North Atlanta Real Estate Listings

Save
Ask
Tour
Hide
Share
$1,750,000
55 Days On Site

2881 Peachtree RD NE 2405
Atlanta , GA 30305

For Sale| Condominium | Active
2
Beds
3.5
Total Baths
3
Full Baths
1
Partial Bath
3,141
SqFt
$557
/SqFt
2001
Built
Subdivision :
The Phoenix on Peachtree
County :
Fulton

Due to the health concerns created by Coronavirus we are offering personal 1-1 online video walkthough tours where possible.
Call Now: (404) 919-1578
Is this the listing for you? We can help make it yours.
(404) 919-1578
2881 Peachtree RD NE 24052881 Peachtree RD NE 24052881 Peachtree RD NE 24052881 Peachtree RD NE 2405
Save
Ask
Tour
Hide
Share

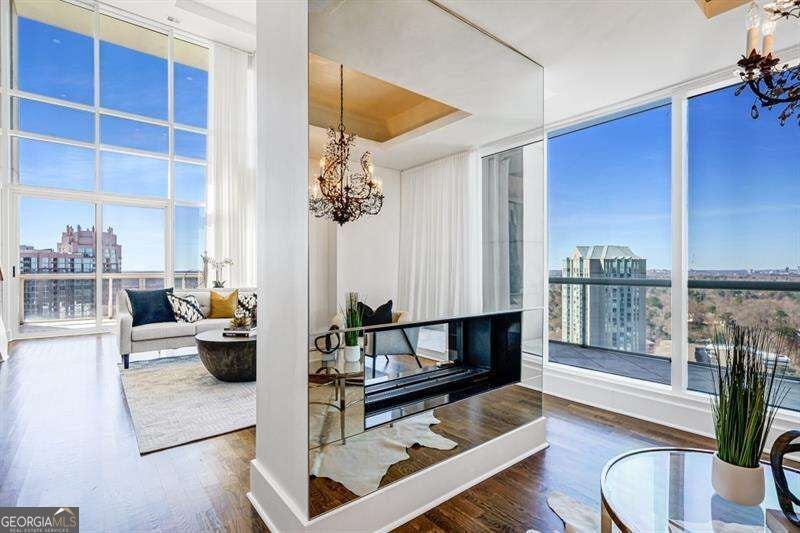
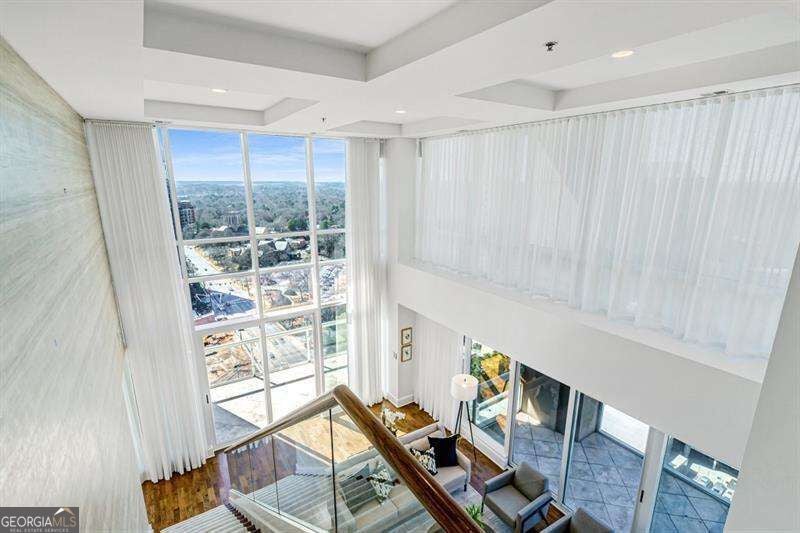
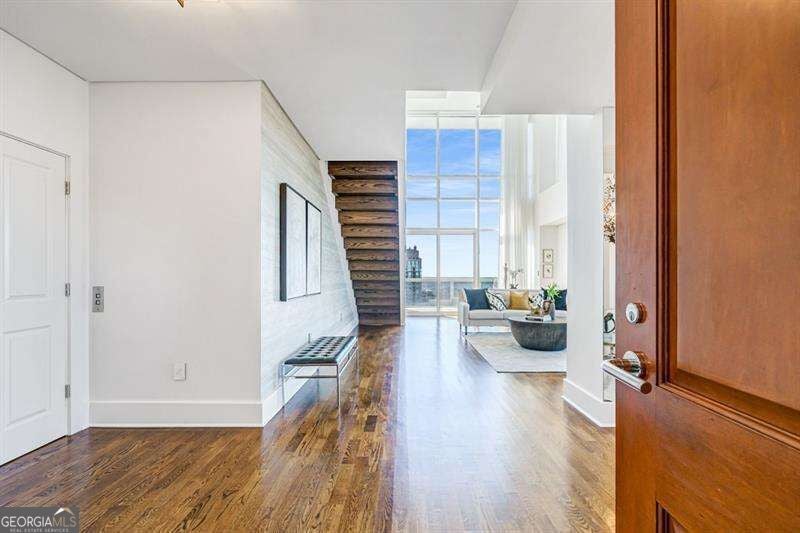
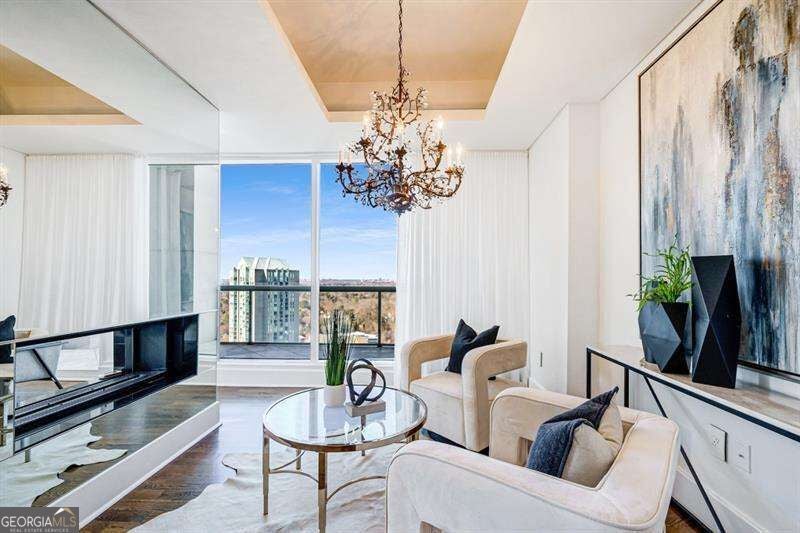
Stunning 2-Story Penthouse at The Phoenix on Peachtree! 2 Bedroom 3 1/2 Bath+ Den with Sprawling Views of Midtown, Downtown and the Buckhead Skyline. This Architecturally striking home delivers a rare blend of Modern Design and dramatic scale. From the moment you enter, you are greeted by Soaring Double-height Ceilings, Expansive Walls of Glass, and a Sculptural Floating Staircase. The oversized Living area is divided by a double sided Fireplace giving access to the outdoor Terrace making this a Great Space for Entertaining! The rich Brazillian Hardwood Flooring unite the Living Room with the more intimate Dining Room. The Chef's kitchen hosts Gas Cooking, Professional-grade Viking appliances, Quartz Countertops with Waterfall edges and sleek Modern White Cabinetry. The Kitchen overlooks the casual Dining Area, with a Third Living Space and a Second covered Terrace. Use the Elevator or the Mistral Glass-lined Staircase, featured on the cover of Buckhaven Magazine, to access the second level's sleeping quarters, which include a Guest Suite and a sprawling Primary en Suite. Originally a Three-bedroom Residence, the third bedroom was integrated into the Primary Suite making it a spacious sanctuary with a Den. The luxurious Primary Bath includes Dual Vanities, a Seamless Glass Shower and a freestanding Bathtub. Additional features of note include a Laundry Room with Storage and a Sink, Motorized custom-made Sheers, Three premier covered Parking Spaces and climate-controlled Storage unit. The Resort Style Amenities include 24 hour Concierge , heated swimming Pool and spa, Theater room with a wet bar, Club Room with a catering kitchen ,wine lockers, and Garaged Parking. Walk to all that Buckhead has to Offer! Top Restaurants and Shopping right outside your door!

Save
Ask
Tour
Hide
Share
Listing Snapshot
Price  
$1,750,000
Days On Site  
55 Days
Bedrooms  
2
Inside Area (SqFt)  
3,141 sqft
Total Baths  
3.5
Full Baths  
3
Partial Baths  
1
Lot Size  
0.072 Acres
Year Built  
2001
MLS Number  
10836815
Status  
Active
Property Tax  
$2,614
HOA/Condo/Coop Fees  
$1,823 monthly
Sq Ft Source  
Public Records
Friends & Family
Recent Activity
a month agoStatus changed to Active
a month agoListing updated with changes from the MLS
2 months agoListing first seen on site
General Features
Acres  
0.072
Foundation  
Slab
Garage  
Yes
Garage Spaces  
3
Land Lease  
No
Levels  
Two
Parking  
AssignedGarageGarage Door OpenerStorage
Parking Spaces  
3
Property Sub Type  
Condominium
Security  
Carbon Monoxide Detector(s)Fire Sprinkler SystemGated CommunityKey Card EntrySmoke Detector(s)
Sewer  
Public Sewer
SqFt Above  
3141
Style  
Contemporary
Utilities  
Cable AvailableElectricity AvailableNatural Gas AvailablePhone AvailableSewer AvailableWater Available
Water Source  
Public
Interior Features
Appliances  
DishwasherDisposalDryerElectric Water HeaterRefrigeratorWasher
Basement  
None
Cooling  
Central Air
Electric  
220 Volts
Fireplace  
Yes
Fireplace Features  
Gas StarterOther
Fireplaces  
1
Flooring  
Hardwood
Heating  
Central
Interior  
ElevatorBreakfast BarPantryEntrance FoyerBookcasesDouble VanityHigh CeilingsWalk-In Closet(s)High Speed Internet
Laundry Features  
Laundry RoomUpper Level
Window Features  
Insulated WindowsDouble Pane Windows
Kitchen  
Save
Ask
Tour
Hide
Share
Exterior Features
Construction Details  
ConcreteStone
Exterior  
Balcony
Lot Features  
City Lot
Patio And Porch  
Deck
Pool Features  
In Ground
Roof  
Composition
View  
City
Waterfront Features  
NONE
Waterview  
City
Windows/Doors  
Insulated WindowsDouble Pane Windows
Community Features
Accessibility Features  
Accessible Elevator Installed
Association Fee  
$21876.0
Association Fee Frequency  
Annually
Community Features  
GatedFitness CenterPool
Financing Terms Available  
CashConventional
Schools
School District
Unknown
Elementary School
Garden Hills
Middle School
Sutton
High School
North Atlanta
Listing courtesy of Above Georgia


Information deemed reliable but not guaranteed. The data relating to real estate for sale on this web site comes in part from the Broker Reciprocity Program of Georgia MLS. Real estate listings held by brokerage firms other than this office are marked with the Broker Reciprocity logo and detailed information about them includes the name of the listing brokers. Copyright © 2020-present Georgia MLS. All rights reserved.
Last checked: 2026-10-25 11:44 AM UTC

Neighborhood & Commute
Source: Walkscore
Disclosure: Community information and market data powered by Constellation Data Labs. Information is deemed reliable but not guaranteed.
Save
Ask
Tour
Hide
Share