North Atlanta Real Estate Listings

Save
Ask
Tour
Hide
Share
$1,599,000
67 Days On Site

14695 Timber PT
Milton , GA 30004

For Sale| Single Family Residence | Active Under Contract
6
Beds
6.5
Total Baths
6
Full Baths
1
Partial Bath
5,542
SqFt
$289
/SqFt
2006
Built
Subdivision :
Clearbrooke
County :
Fulton

Due to the health concerns created by Coronavirus we are offering personal 1-1 online video walkthough tours where possible.
Call Now: (404) 919-1578
Is this the listing for you? We can help make it yours.
(404) 919-1578
14695 Timber PT14695 Timber PT14695 Timber PT14695 Timber PT
Save
Ask
Tour
Hide
Share

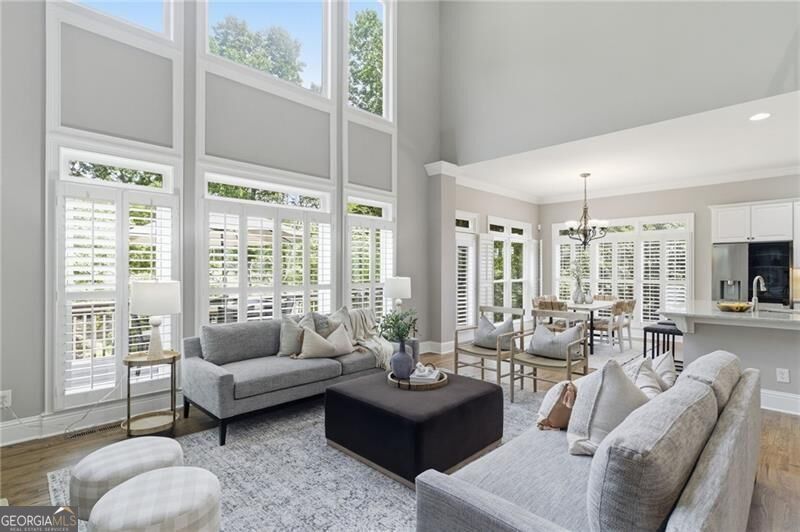
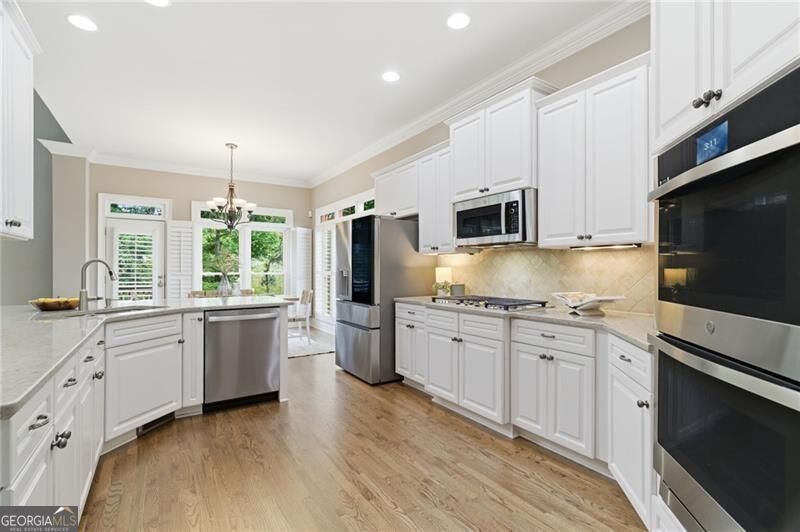
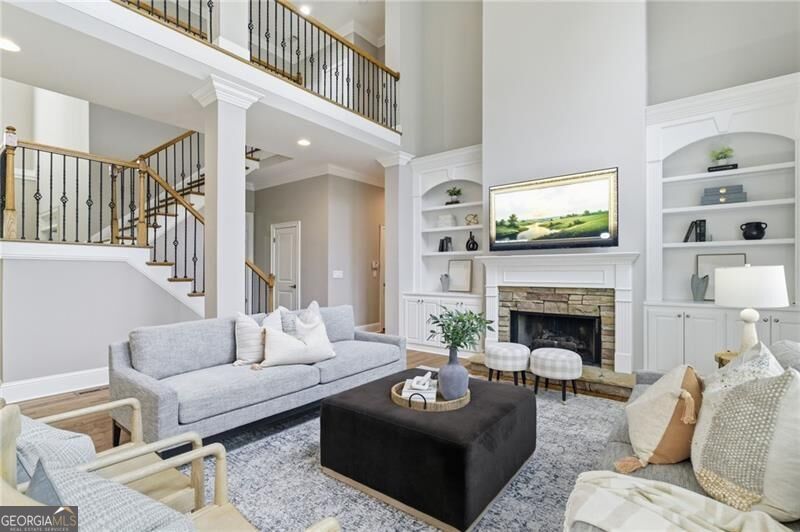
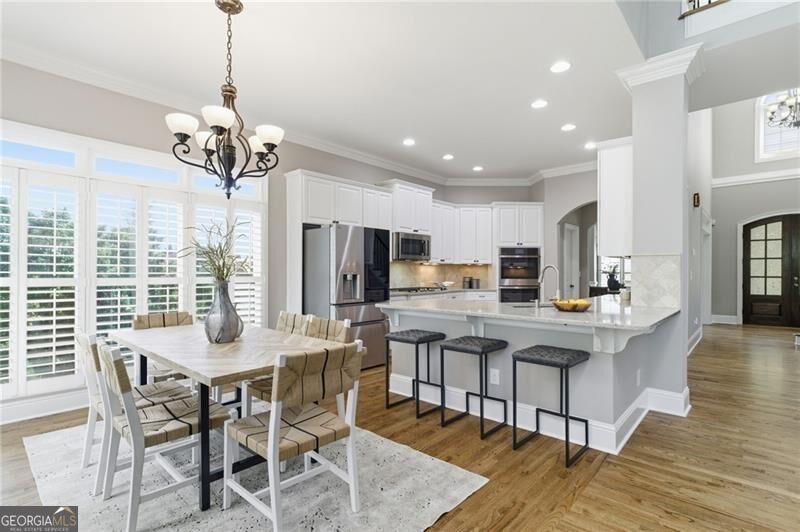
PRICED BELOW APPRAISED VALUE! Perfect for entertaining & also relaxing at your own private retreat. Lovely, warm and inviting home filled with light located in the gated Clearbrooke community in Milton. Providing a garden-like setting, a welcoming flagstone walkway leads to the stacked stone/flagstone porch under a beautiful tree canopy. Upon entrance, newly refinished hardwood floors flow throughout the main level from the private office and dining room to the dramatic 2-story Great Room with a stone fireplace, custom built-ins, and wall of windows that fill the home with natural light. Joined perfectly to the breakfast room and kitchen, it makes a delightful space & flow for gathering/entertaining. Light, bright kitchen has quartz countertops, travertine tile backsplash, custom color wood cabinets, new stainless-steel appliances with smart double ovens, a walk-in pantry with closet system and separate butler's pantry. From the Breakfast area, walk out onto the deck for a spectacular view of the beautifully landscaped fenced-in backyard. Finishing out the main level is a Guest Suite with full bath and recently renovated Laundry Room with Quartz countertops, custom cabinets and new tile flooring. Upstairs Primary Suite provides your very own peaceful retreat with cozy sitting area w/fireplace, gorgeous views of the backyard and newly renovated spa-like bath with soaking tub, rain shower w/pebble tile flooring and a large custom walk-in closet system. All three additional upstairs guest bedrooms include an en suite bathroom. All upstairs flooring is hardwoods and tile. The terrace level is another great space for entertaining, "man-caving" or just the family relaxing for a game/movie night. Beautiful exposed beams in ceiling, large stacked stone fireplace, shiplap, wainscoting, crown molding, kitchen area with moveable bar/island, quartz countertops, custom wood cabinets, and beautiful wood-look tile flooring throughout. Additional rooms include full bath, possible bedroom, office, flex room, exercise room and small unfinished area for storage. The spa-like garden in the backyard boasts multi-tiered patio areas, Under Deck with ceiling fans, Gunite heated/lighted infinity pool with large waterfall and spa waterfall. Gather in the tree line with flagstone patio/stacked stones, pavilion with swing and fire pit and roast some marshmallows. Landscaping includes multiple evergreen tree/shrub varieties and blooming plants for every season. Night vision dawn to dusk lighting highlights home/yard. 3-car garage with epoxy flooring, EV Charging outlet, slat-wall organizing system, and driveway that will accommodate parking for 9+ cars. Green energy savings with no balance due–Solar Panel System on roof. Just minutes from Avalon, Halcyon, downtown Alpharetta and Milton City Park & Preserve, Big Creek Greenway trail, HWY 400 and located in Milton's award- winning school districts. *Listing Agent is property owner.

Save
Ask
Tour
Hide
Share
Listing Snapshot
Price  
$1,599,000
Days On Site  
67 Days
Bedrooms  
6
Inside Area (SqFt)  
5,542 sqft
Total Baths  
6.5
Full Baths  
6
Partial Baths  
1
Lot Size  
1.08 Acres
Year Built  
2006
MLS Number  
10828343
Status  
Active Under Contract
Property Tax  
$9,272
HOA/Condo/Coop Fees  
$162.5 monthly
Sq Ft Source  
Appraiser
Friends & Family
Recent Activity
2 weeks agoStatus changed to Active Under Contract
2 weeks agoListing updated with changes from the MLS
2 months agoListing first seen on site
General Features
Acres  
1.08
Energy Features  
Solar
Garage  
Yes
Garage Spaces  
3
Land Lease  
No
Levels  
Two
Parking  
GarageGarage Door OpenerKitchen Level
Parking Spaces  
3
Property Sub Type  
Single Family Residence
Security  
Carbon Monoxide Detector(s)Gated CommunityKey Card EntrySmoke Detector(s)
Sewer  
Septic Tank
SqFt Above  
3947
SqFt Below  
1595
Style  
Brick 3 SideCraftsman
Utilities  
Cable AvailableElectricity AvailableNatural Gas AvailablePhone AvailableUnderground UtilitiesWater Available
Water Source  
Public
Interior Features
Appliances  
Double OvenGas Water HeaterMicrowave
Basement  
DaylightExterior EntryFinishedInterior Entry
Cooling  
Ceiling Fan(s)Central AirElectricZoned
Fireplace  
Yes
Fireplace Features  
BasementFactory BuiltGas LogGas Starter
Fireplaces  
3
Flooring  
HardwoodTile
Heating  
Forced AirNatural Gas
Interior  
Breakfast BarPantryBeamed CeilingsBookcasesDouble VanityIn-Law FloorplanTray Ceiling(s)Vaulted Ceiling(s)Walk-In Closet(s)High Speed Internet
Laundry Features  
Laundry RoomIn HallOther
Main Level Bedrooms  
1
Window Features  
Insulated WindowsDouble Pane Windows
Dining Room  
Kitchen  
Save
Ask
Tour
Hide
Share
Exterior Features
Construction Details  
Concrete
Exterior  
Garden
Fencing  
Back YardFencedPrivacyWood
Lot Features  
LevelPrivateSloped
Patio And Porch  
DeckPatio
Pool Features  
HeatedIn GroundSalt Water
Roof  
Composition
Waterfront Features  
NONE
Windows/Doors  
Insulated WindowsDouble Pane Windows
Community Features
Association Fee  
$1950.0
Association Fee Frequency  
Annually
Community Features  
GatedSidewalksStreet Lights
Financing Terms Available  
CashConventional
Schools
School District
Unknown
Elementary School
Summit Hill
Middle School
Hopewell
High School
Cambridge
Listing courtesy of Century 21 Results


Information deemed reliable but not guaranteed. The data relating to real estate for sale on this web site comes in part from the Broker Reciprocity Program of Georgia MLS. Real estate listings held by brokerage firms other than this office are marked with the Broker Reciprocity logo and detailed information about them includes the name of the listing brokers. Copyright © 2020-present Georgia MLS. All rights reserved.
Last checked: 2026-10-25 12:34 PM UTC

Neighborhood & Commute
Source: Walkscore
Disclosure: Community information and market data powered by Constellation Data Labs. Information is deemed reliable but not guaranteed.
Save
Ask
Tour
Hide
Share