North Atlanta Real Estate Listings

Save
Ask
Tour
Hide
Share
$5,500,000
77 Days On Site

4065 Paran TRL NW
Atlanta , GA 30327

For Sale| Single Family Residence | Active
6
Beds
7
Total Baths
6
Full Baths
2
Partial Baths
2027
Built
Subdivision :
Buckhead
County :
Fulton

Due to the health concerns created by Coronavirus we are offering personal 1-1 online video walkthough tours where possible.
Call Now: (404) 919-1578
Is this the listing for you? We can help make it yours.
(404) 919-1578
4065 Paran TRL NW4065 Paran TRL NW4065 Paran TRL NW4065 Paran TRL NW
Save
Ask
Tour
Hide
Share

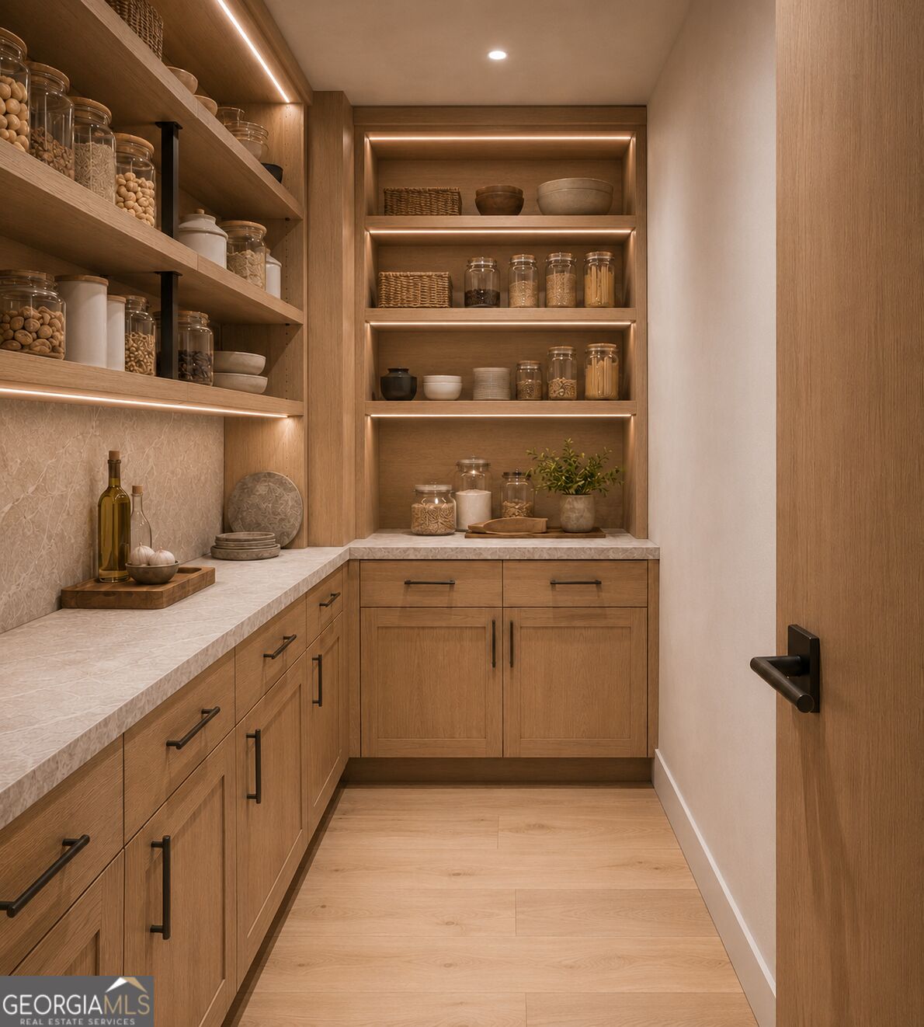
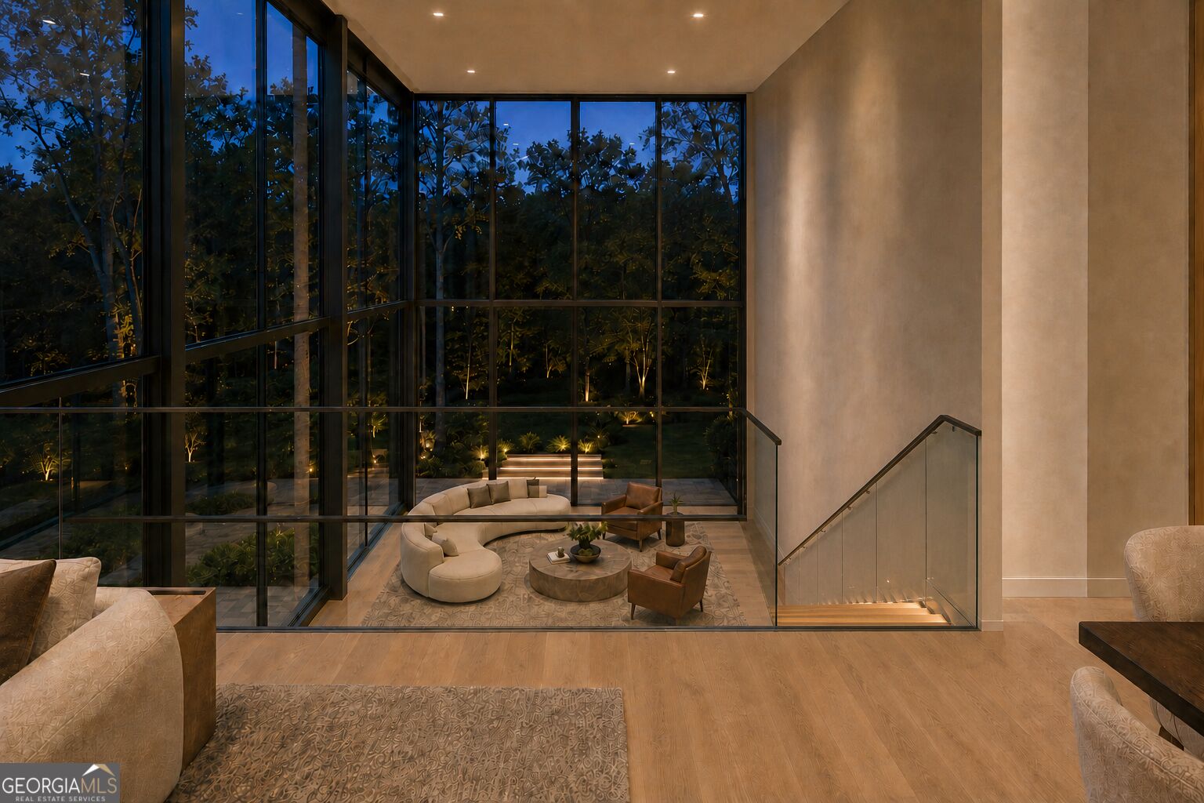
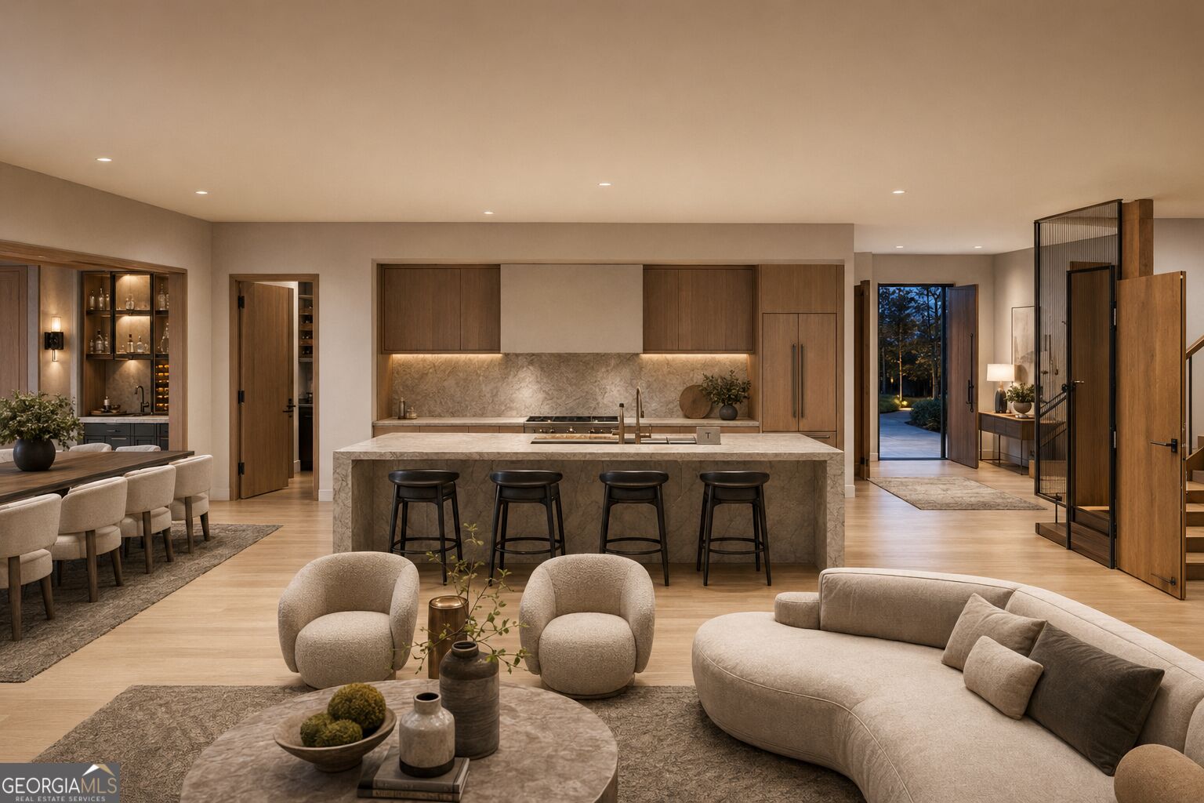
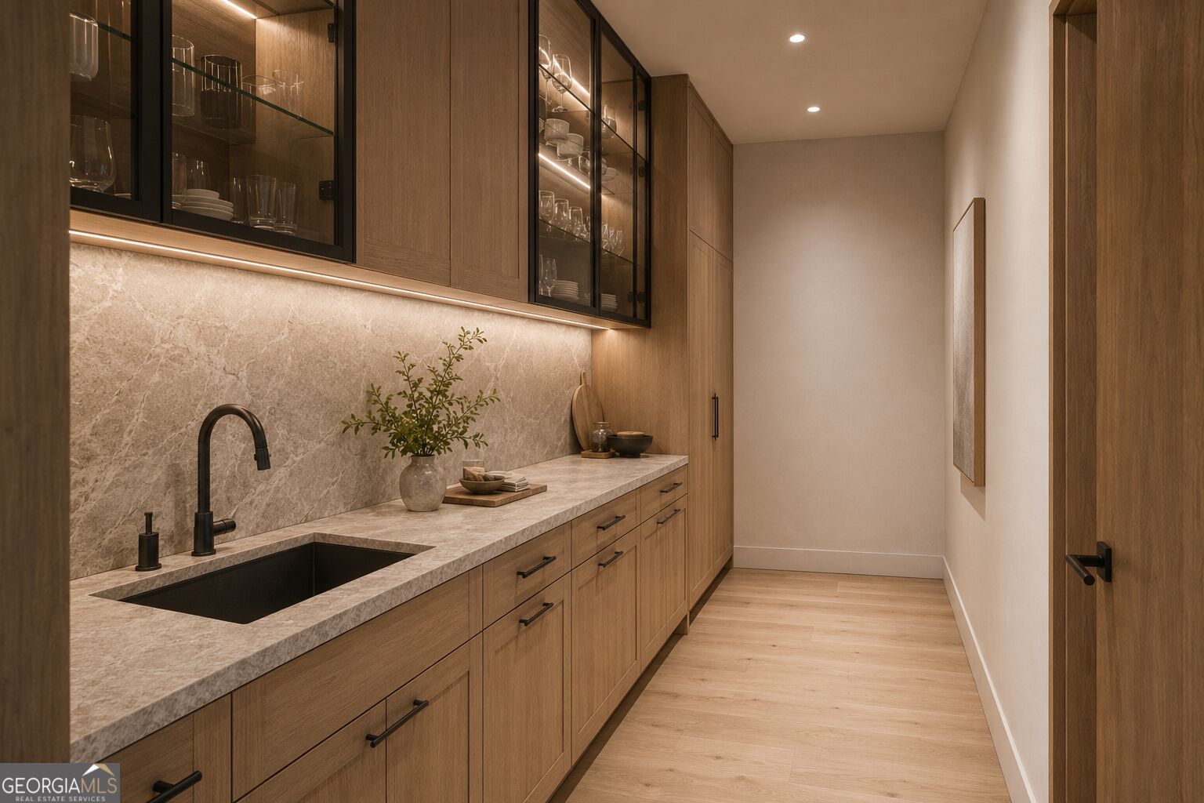
Introducing a fully approved, permit ready modern estate envisioned for one of Buckhead's most established residential enclaves. This exceptional residence will deliver nearly 8,000 square feet across three beautifully designed levels on approximately 1.31 acres in the sought after Jackson Elementary School district. Created for a discerning buyer who values thoughtful architecture, privacy and lasting quality, the home pairs clean modern lines with warm, natural materials. Expansive walls of glass, wide plank white oak flooring, natural stone, refined plaster, custom millwork and dark bronze accents establish a sophisticated palette that feels current without relying on passing trends. The floor plan includes six bedrooms, six full bathrooms and two half bathrooms. The owner's suite is designed as a private retreat with separate boutique style closets, a spa inspired bathroom and a dedicated hair and makeup area. The main level is centered around effortless daily living and memorable entertaining, with a dramatic double height sitting room, formal living and dining areas, a chef's kitchen with Miele appliances, an oversized waterfall island, separate scullery, walk in pantry, wet bar and wine storage. A private office with an adjoining full bathroom and a well appointed main level guest suite add comfort and flexibility without compromising the home's refined residential character. The finished terrace level extends the experience with a private theater, temperature controlled wine cellar, fitness studio, sauna, pool lounge and an additional ensuite bedroom. A private elevator and illuminated glass staircases connect all three levels, while the pool, spa, fire and water features create a seamless connection between the interiors and the surrounding landscape. Three private balconies and a four car garage with two double wide garage doors complete the residence. For a buyer considering a home at this level, the strength of the opportunity lies in more than size alone. The approved plans, substantial acreage, functional design, exceptional amenity package and established Buckhead location come together in a way that is increasingly difficult to replicate. This is a home designed to provide an extraordinary lifestyle today while remaining architecturally relevant and compelling for years to come. The pre sale process also allows the future owner to collaborate on select finishes and personalize the residence while preserving the integrity of its approved architectural vision.

Save
Ask
Tour
Hide
Share
Listing Snapshot
Price  
$5,500,000
Days On Site  
77 Days
Bedrooms  
6
Inside Area (SqFt)  
N/A
Total Baths  
7
Full Baths  
6
Partial Baths  
2
Lot Size  
1.31 Acres
Year Built  
2027
MLS Number  
10822116
Status  
Active
Property Tax  
N/A
HOA/Condo/Coop Fees  
N/A
Sq Ft Source  
Builder
Friends & Family
Recent Activity
2 months agoStatus changed to Active
2 months agoListing updated with changes from the MLS
3 months agoListing first seen on site
General Features
Acres  
1.31
Attached Garage  
Yes
Garage  
Yes
Garage Spaces  
4
Green Energy Efficient  
Appliances
Home Warranty  
Yes
Land Lease  
No
Levels  
Two
Parking  
AttachedGarage
Parking Spaces  
4
Property Sub Type  
Single Family Residence
Security  
Carbon Monoxide Detector(s)Security SystemSmoke Detector(s)
Sewer  
Public Sewer
Style  
ContemporaryOther
Utilities  
Cable AvailableElectricity AvailableNatural Gas AvailableSewer AvailableUnderground UtilitiesWater Available
Water Source  
Public
Interior Features
Appliances  
DishwasherDisposalDouble OvenMicrowaveRefrigerator
Basement  
DaylightExterior EntryFinishedFull
Cooling  
Central AirZoned
Electric  
220 VoltsGenerator
Fireplace  
Yes
Fireplace Features  
Family Room
Fireplaces  
1
Flooring  
HardwoodStone
Heating  
CentralForced AirNatural GasZoned
Interior  
ElevatorKitchen IslandPantryEntrance FoyerDouble VanityWalk-In Closet(s)Wet Bar
Laundry Features  
Laundry RoomUpper Level
Main Level Bedrooms  
1
Window Features  
Insulated WindowsDouble Pane Windows
Kitchen  
Save
Ask
Tour
Hide
Share
Exterior Features
Construction Details  
OtherStoneStucco
Exterior  
BalconyLighting
Lot Features  
Cul-De-SacPrivate
Patio And Porch  
DeckPatio
Pool Features  
HeatedIn Ground
Roof  
Other
View  
City
Waterfront Features  
NONE
Waterview  
City
Windows/Doors  
Insulated WindowsDouble Pane Windows
Community Features
Accessibility Features  
Accessible Elevator Installed
Community Features  
None
Schools
School District
Unknown
Elementary School
Jackson
Middle School
Sutton
High School
North Atlanta
Listing courtesy of Coldwell Banker Realty


Information deemed reliable but not guaranteed. The data relating to real estate for sale on this web site comes in part from the Broker Reciprocity Program of Georgia MLS. Real estate listings held by brokerage firms other than this office are marked with the Broker Reciprocity logo and detailed information about them includes the name of the listing brokers. Copyright © 2020-present Georgia MLS. All rights reserved.
Last checked: 2026-10-25 07:07 AM UTC

Neighborhood & Commute
Source: Walkscore
Disclosure: Community information and market data powered by Constellation Data Labs. Information is deemed reliable but not guaranteed.
Save
Ask
Tour
Hide
Share