
Due to the health concerns created by Coronavirus we are offering personal 1-1 online video walkthough tours where possible.
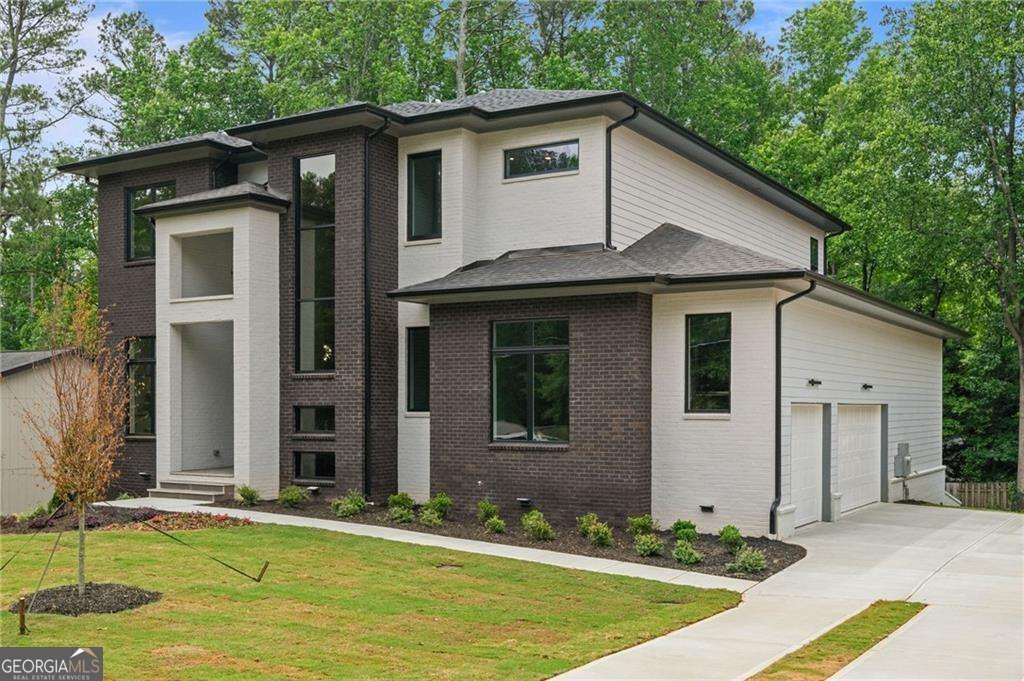
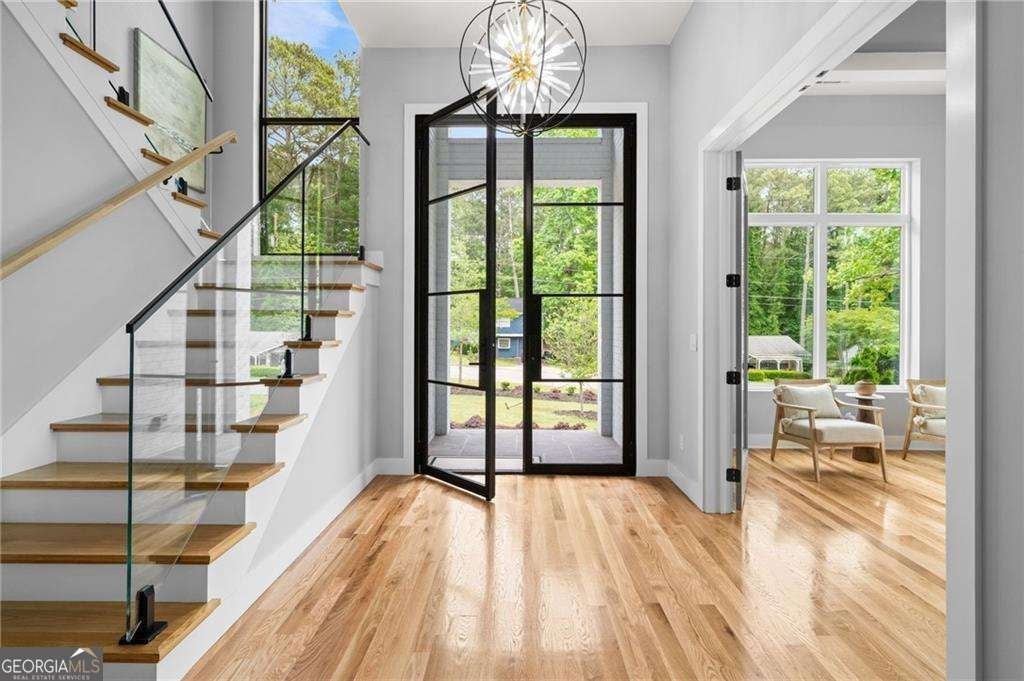
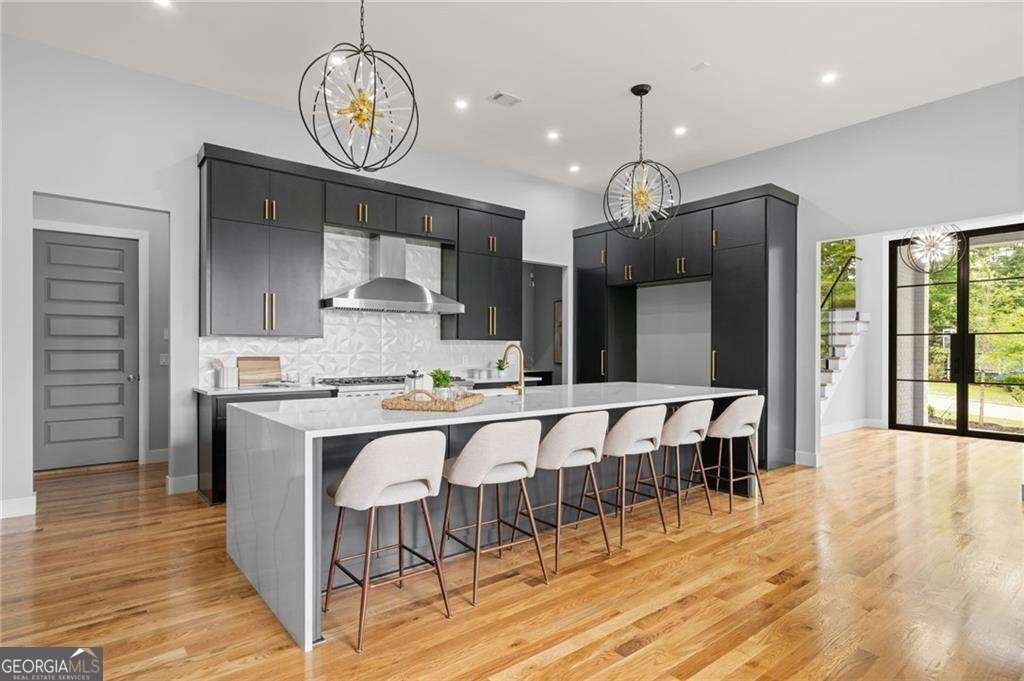
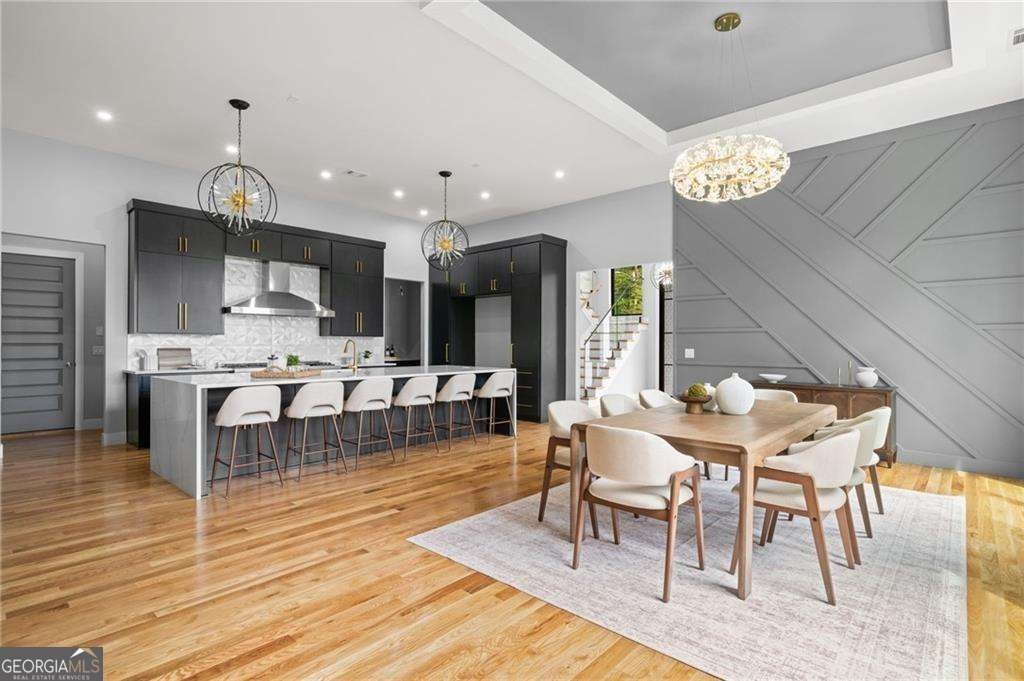
Some homes simply check the boxes. Others redefine what luxury living feels like. This exceptional new construction residence at 447 Michael Drive offers 5 bedrooms, 5.5 bathrooms, a 3-car garage, an unfinished basement with 10' ceilings, and a luxurious owner's suite on the main level-all just moments from the heart of Downtown Alpharetta. A striking modern exterior with dramatic floor-to-ceiling windows, clean architectural lines, and timeless brick accents creates an unforgettable first impression. Inside, a breathtaking 2-story foyer welcomes you with abundant natural light, 12' ceilings throughout the main level, wide-plank hardwood floors, and an open design that seamlessly blends everyday comfort with sophisticated entertaining. The impressive family room is anchored by a dramatic floor-to-ceiling designer fireplace and expansive sliding glass doors that open to the covered outdoor living space, creating a true indoor-outdoor lifestyle. At the center of the home, the chef's kitchen is both stunning and functional, featuring an oversized waterfall island with seating for six, premium appliances, custom cabinetry extending to the ceiling, designer lighting, a walk-in pantry, and a separate prep kitchen and bar area designed for effortless entertaining. The spacious dining room is surrounded by oversized windows and highlighted by a dramatic tray ceiling and designer accent wall. Privately tucked away on the main level, the owner's suite offers a true retreat with soaring ceilings, a custom feature wall, oversized windows overlooking the backyard, and a spa-inspired bath showcasing dual vanities, a freestanding soaking tub, an oversized frameless glass shower with designer tile, premium fixtures, and an expansive custom walk-in closet. A private office, mudroom, powder room, and convenient laundry room complete the thoughtfully designed main level. Upstairs, 10' ceilings continue throughout, where you'll find a spacious recreation room, four generously sized secondary bedrooms, each featuring its own en-suite bathroom and walk-in closet. The unfinished basement with 10' ceilings provides endless possibilities for future expansion, whether you envision a home theater, golf simulator, fitness studio, wine cellar, guest suite, or additional living space. Outdoor living is equally impressive with a covered rear patio featuring a designer fireplace, built-in outdoor kitchen with bar and refrigerator, and peaceful wooded views overlooking the private backyard with room for a future pool. Perfectly positioned just minutes from Downtown Alpharetta, Avalon, premier shopping, award-winning restaurants, parks, and GA-400, this exceptional residence offers the ideal balance of luxury, thoughtful design, and one of North Atlanta's most desirable locations.
| 2 months ago | Status changed to Active | |
| 2 months ago | Listing updated with changes from the MLS | |
| 3 months ago | Listing first seen on site |

