North Atlanta Real Estate Listings

Save
Ask
Tour
Hide
Share
$3,999,000
110 Days On Site

16146 Belford DR
Milton , GA 30004

For Sale| Single Family Residence | Active
7
Beds
8
Total Baths
7
Full Baths
2
Partial Baths
10,803
SqFt
$370
/SqFt
2017
Built
Subdivision :
The Manor
County :
Fulton

Due to the health concerns created by Coronavirus we are offering personal 1-1 online video walkthough tours where possible.
Call Now: (404) 919-1578
Is this the listing for you? We can help make it yours.
(404) 919-1578
16146 Belford DR16146 Belford DR16146 Belford DR16146 Belford DR
Save
Ask
Tour
Hide
Share

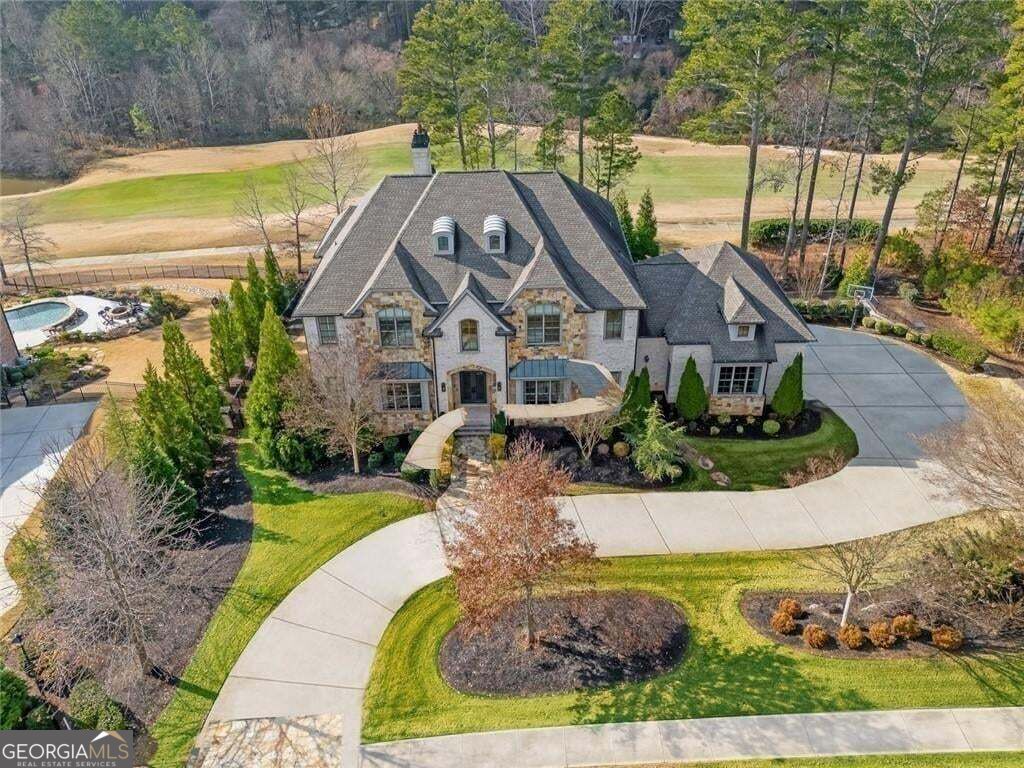
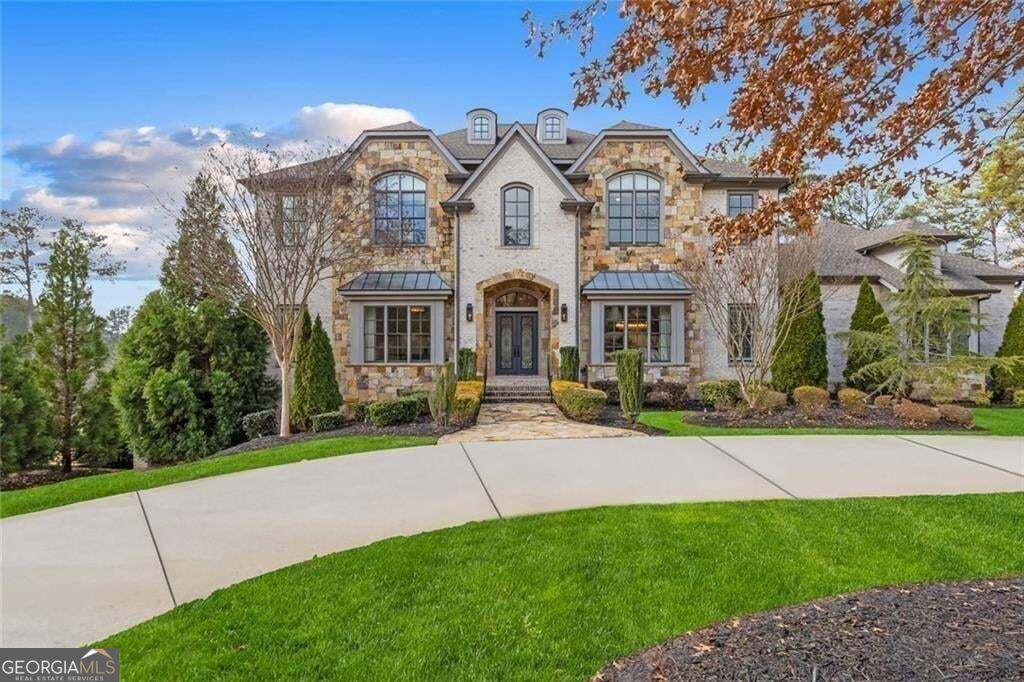
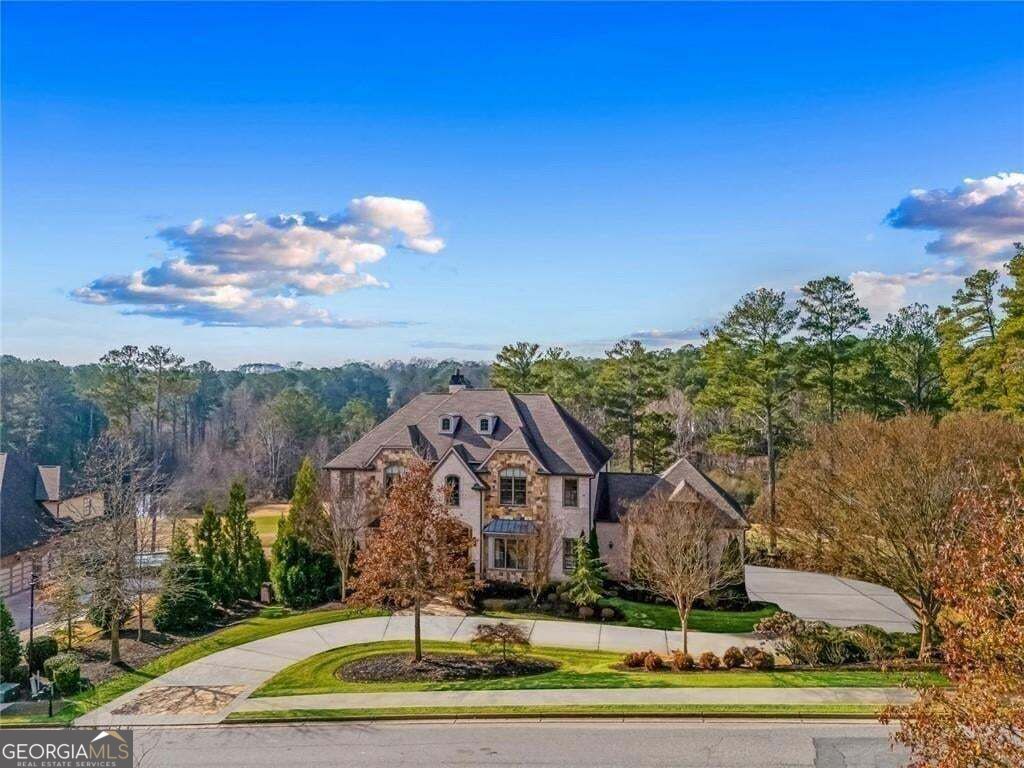
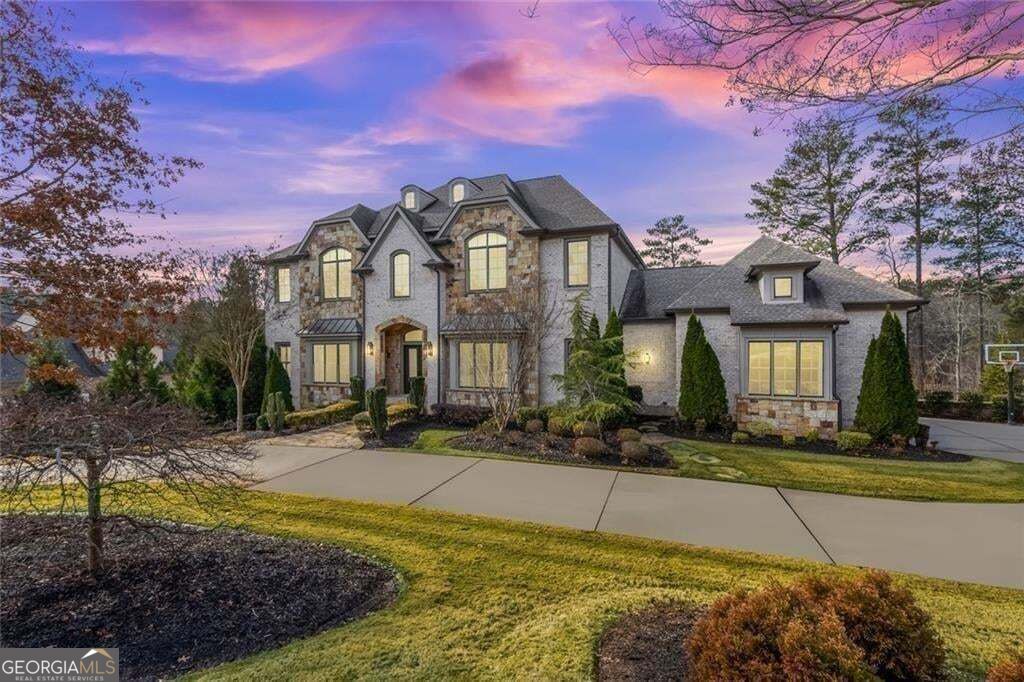
Live the Manor lifestyle every day at Belford Estate. Inside the gated Manor Golf and Country Club in Milton, your mornings can start with a tennis or pickleball game, a fitness class, or a swim. Afternoons recover your mind and body at the full-service spa, and evenings bring fine dining, wine tastings with live music. Be apart of the holiday celebrations with neighbors who quickly become friends. Your expansive Belford Estate has a prime lot which sits overlooking the 17th fairway and the lake, this 2017 Loudermilk-built, four-sided brick timeless traditional estate boast 7 en-suites. The Belford Estate is built for both kinds of memorable gatherings: the ones you fill with friends and family, and the quiet ones when you stay in and everything you need already at your fingertips. The open concept with 12 plus ceilings creates a space that is light and airy with easy flow from one appointed space to another. The main level offers your private owner's retreat with a generous designer closet, your own laundry room, and a opulent bathroom that will steal your breath away! A chef's kitchen with marble counters and breakfast nook with exposed beams creates a grand focal point, plus a catering kitchen, breakfast nook, 12+ seat grand dining room, a walk-in pantry, and a wine cellar with a bar and a office. Upstairs are four sizable en-suite bedrooms and a media room. Downstairs, the terrace level opens into a world of its own: two en-suite guest rooms for your overnight company, a theater for fun movie nights, a gym for those morning workouts, a game room, a glam room for getting ready, and a great room with two beverage centers: everything you could need or want is already waiting for you inside! Outside take a dip in your salt water infinity-edge pool and spa. Spend the evening unwinding by the warm fireplace on those chilly nights with your favorite drink and soak in those breathtaking views of the sunset over the lake and fairway. Professionally landscaped grounds and a wrought-iron-fenced in backyard create a secluded retreat. The 3 car garage offers additional space with a pre-wired lift system and a charging dock. You estate is quiet and private, yet just minutes from everything the club offers or venture outside The Manor for a day of upscale shopping, restaurants and entertainment at the Avalon, Halcyon and Downtown Alpharetta. Move-in ready and waiting for you to find your place at The Manor's Belford Estate just in time for the holidays.

Save
Ask
Tour
Hide
Share
Listing Snapshot
Price  
$3,999,000
Days On Site  
110 Days
Bedrooms  
7
Inside Area (SqFt)  
10,803 sqft
Total Baths  
8
Full Baths  
7
Partial Baths  
2
Lot Size  
1.436 Acres
Year Built  
2017
MLS Number  
10819657
Status  
Active
Property Tax  
$33,422
HOA/Condo/Coop Fees  
$328 monthly
Sq Ft Source  
Appraiser
Friends & Family
Recent Activity
2 months agoStatus changed to Active
2 months agoListing updated with changes from the MLS
2 months agoPrice changed to $3,999,000
4 months agoListing first seen on site
General Features
Acres  
1.436
Garage  
Yes
Garage Spaces  
6
Green Energy Efficient  
AppliancesWindowsThermostat
Land Lease  
No
Levels  
Three Or More
Parking  
Garage
Parking Spaces  
6
Property Condition  
Updated/Remodeled
Property Sub Type  
Single Family Residence
Security  
Carbon Monoxide Detector(s)
Sewer  
Public Sewer
SqFt Above  
7146
SqFt Below  
3657
Style  
A-frameEuropean
Utilities  
Cable AvailableElectricity AvailableNatural Gas AvailableSewer AvailableWater AvailableUnderground UtilitiesPhone Available
Water Source  
Public
Interior Features
Appliances  
DishwasherDisposalDryerMicrowaveRefrigerator
Basement  
Full
Cooling  
Central AirCeiling Fan(s)Zoned
Electric  
220 Volts
Fireplace  
Yes
Fireplace Features  
Gas LogLiving RoomOutside
Fireplaces  
2
Flooring  
HardwoodStone
Heating  
ElectricForced AirNatural Gas
Interior  
Kitchen IslandPantryBeamed CeilingsWalk-In Closet(s)Wet BarVaulted Ceiling(s)Tray Ceiling(s)Bookcases
Laundry Features  
Laundry RoomUpper Level
Main Level Bedrooms  
1
Window Features  
Insulated WindowsDouble Pane Windows
Dining Room  
Kitchen  
Save
Ask
Tour
Hide
Share
Exterior Features
Construction Details  
Brick
Exterior  
Gas GrillBalcony
Fencing  
Back Yard
Frontage  
Golf Course
Lot Features  
On Golf CourseLevelPrivate
Patio And Porch  
DeckPatio
Pool Features  
In Ground
Roof  
Composition
View  
Lake
Waterview  
Lake
Windows/Doors  
Insulated WindowsDouble Pane Windows
Community Features
Association Fee  
$3936.0
Association Fee Frequency  
Annually
Community Features  
ClubhouseGatedGolfFitness CenterPoolTennis Court(s)SidewalksLake
Financing Terms Available  
ConventionalCashFHA
Schools
School District
Unknown
Elementary School
Summit Hill
Middle School
Hopewell
High School
Cambridge
Listing courtesy of Harry Norman, REALTORS


Information deemed reliable but not guaranteed. The data relating to real estate for sale on this web site comes in part from the Broker Reciprocity Program of Georgia MLS. Real estate listings held by brokerage firms other than this office are marked with the Broker Reciprocity logo and detailed information about them includes the name of the listing brokers. Copyright © 2020-present Georgia MLS. All rights reserved.
Last checked: 2026-11-22 09:14 PM UTC

Neighborhood & Commute
Source: Walkscore
Disclosure: Community information and market data powered by Constellation Data Labs. Information is deemed reliable but not guaranteed.
Save
Ask
Tour
Hide
Share