
Due to the health concerns created by Coronavirus we are offering personal 1-1 online video walkthough tours where possible.
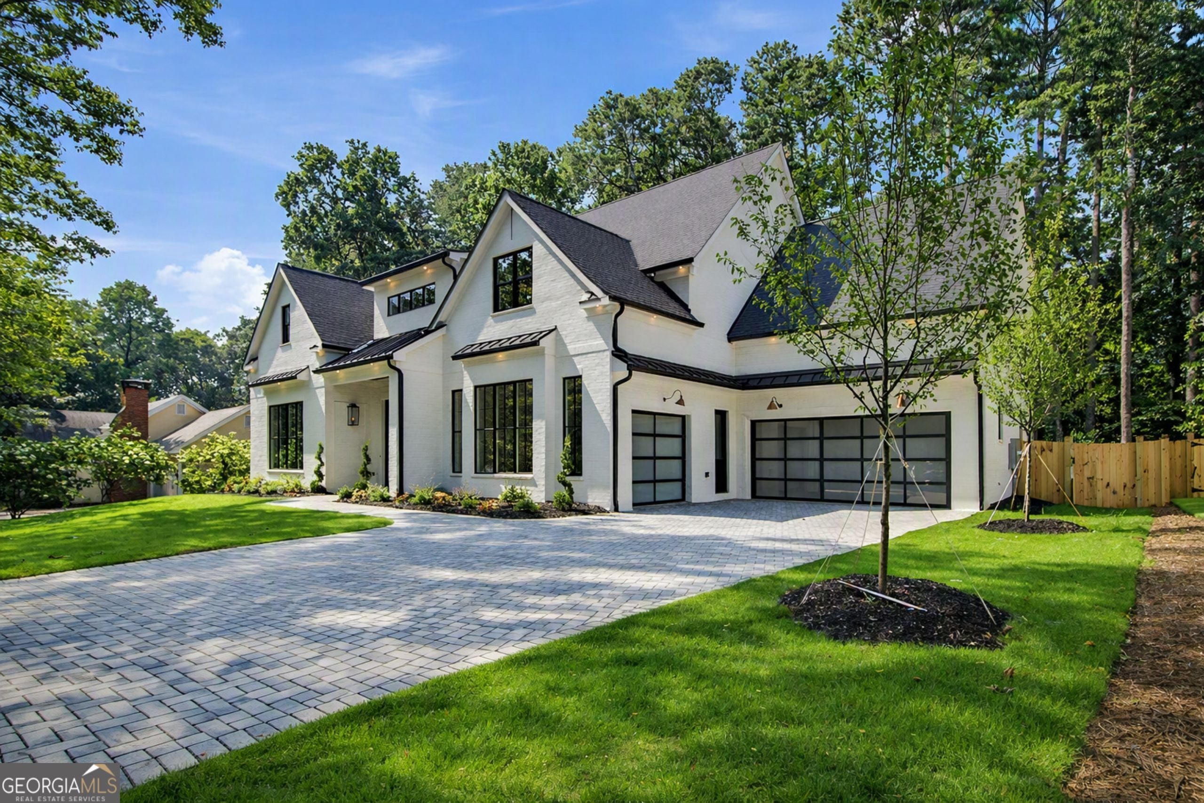
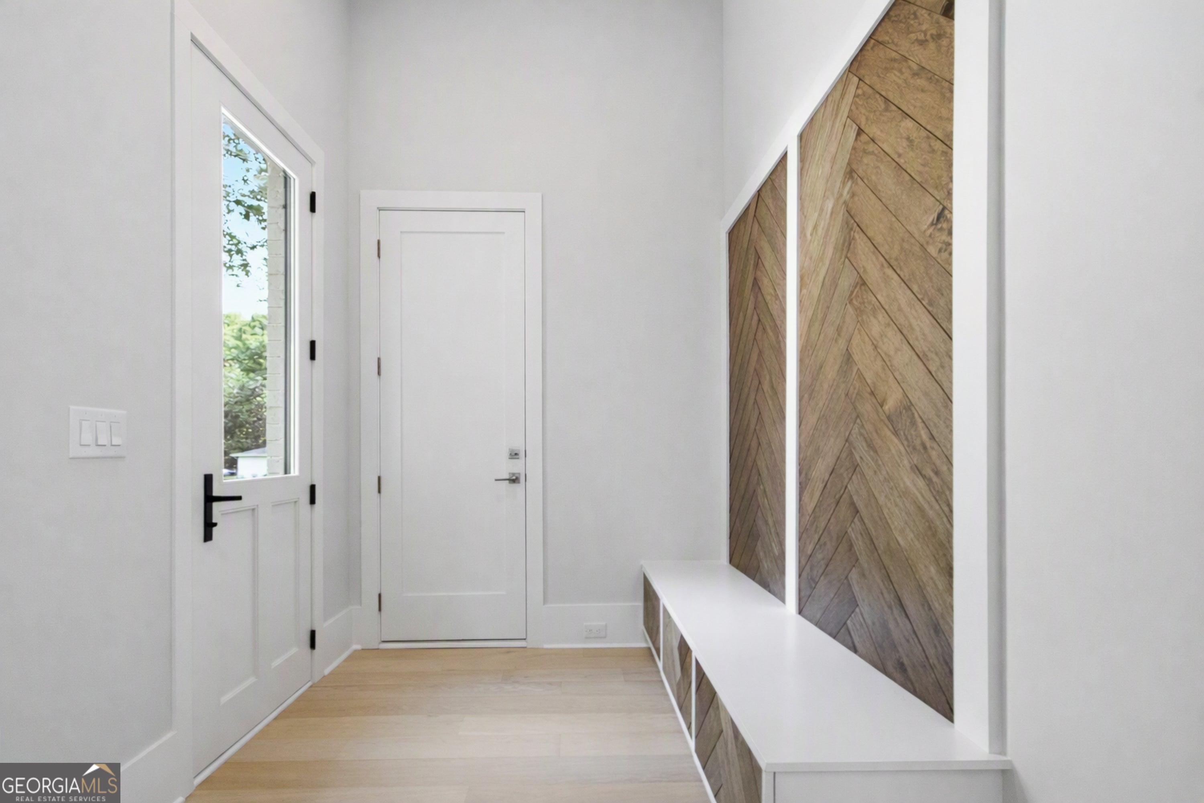
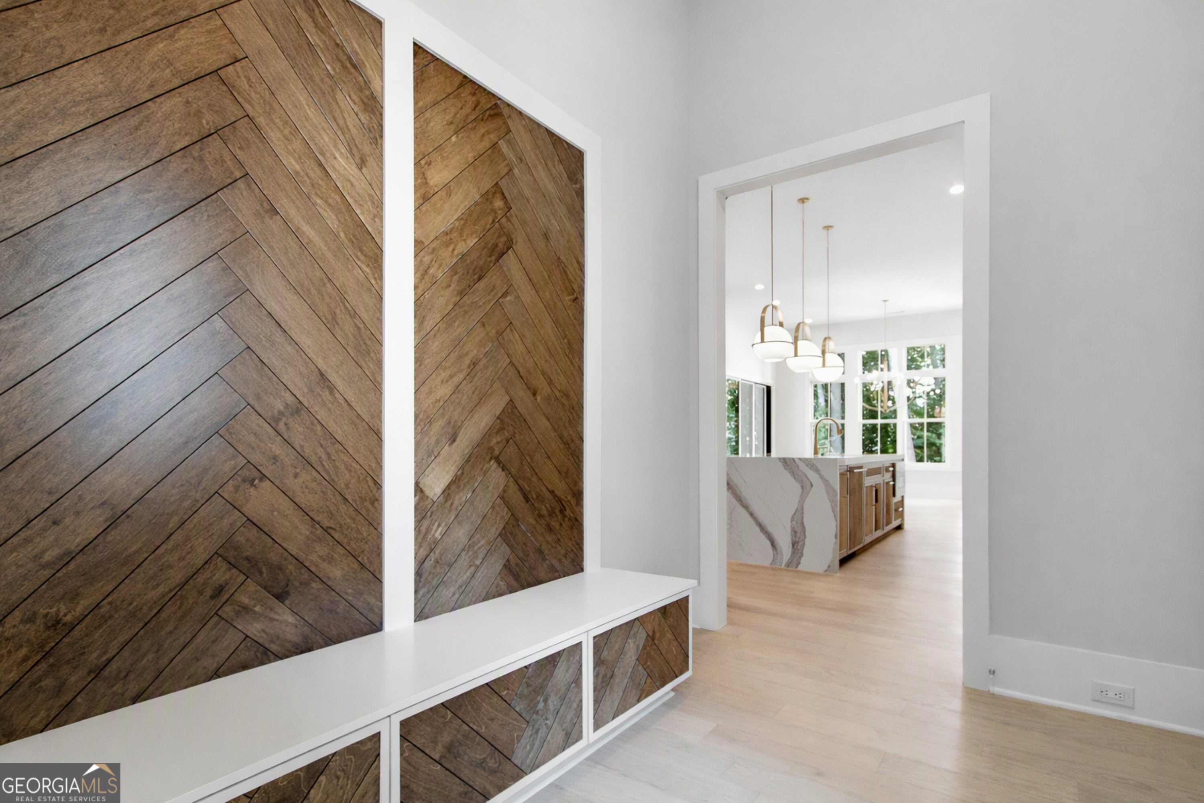
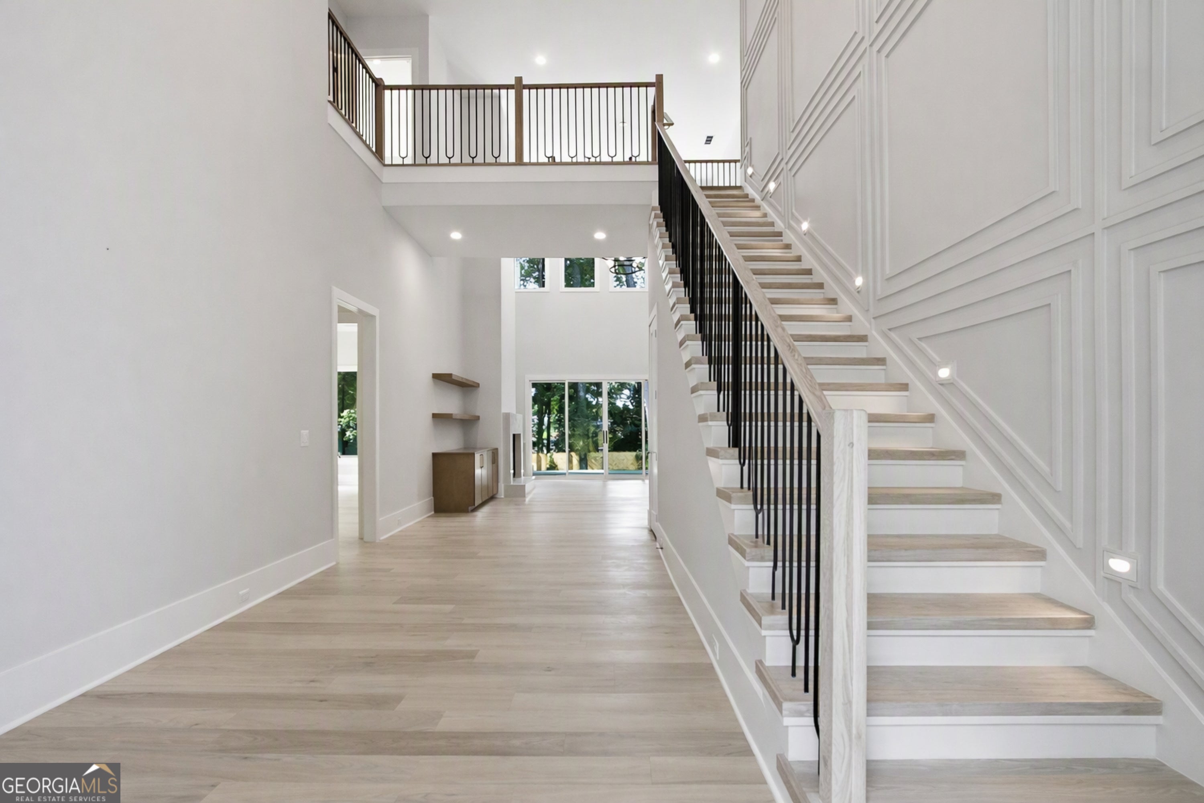
INCREDIBLE BUYER INCENTIVES: $52,000 MORTGAGE CONCESSION. Opendoor Home Loans will contribute up to $52,000 towards a permanent interest rate buy-down if you finance with Opendoor Home Loans LLC. Welcome to 205 Shady Grove Lane, a rare offering of newly constructed home in the highly sought-after Garden District just moments from the heart of downtown Alpharetta. Designed by Crosby Design Group, this exceptional residence blends timeless architecture with modern luxury. Striking painted white brick, a standing seam metal roof, black-framed steel-look windows, and dramatic gabled rooflines announce a home built entirely without compromise – where architectural restraint and uncompromising detail meet in perfect balance. Enter through a soaring two-story foyer where an open-riser staircase with white oak treads and black iron balusters rises against a wall of intricate applied moulding. Wide-plank white oak floors run seamlessly throughout, and the sightline carries all the way through the home to the wooded privacy beyond – a moment of pure architectural drama that sets the tone for everything that follows. The great room is nothing short of extraordinary. Two-story ceilings crowned by a bank of clerestory windows flood the space with natural light. A sleek limestone-finished fireplace rises floor to ceiling, flanked by custom white oak floating shelves and integrated cabinetry. Full-height sliding glass doors dissolve the boundary between inside and out, opening directly onto the covered terrace. The kitchen is a genuine showpiece – a monumental waterfall island wrapped in dramatically veined Cambria quartz with fluted white oak detail, a full-height book-matched slab backsplash, custom stained white oak cabinetry, a professional Wolf range, integrated panel-front refrigeration, brass pot filler, and sculptural brass and opal globe pendants. Every surface, every fixture, every line has been considered. The primary suite offers quiet sophistication behind a tray ceiling, with double doors opening directly into a spa bath that rivals any five-star resort. Book-matched marble slab walls, a fluted freestanding soaking tub, an oversized glass steam shower with dual heads, hexagonal mosaic marble flooring, a fluted white oak dual vanity, floor-to-ceiling storage tower, and brass fixtures throughout. It is a room designed to be lived in slowly. Outdoor living is equally elevated: a covered terrace with a warm stained cedar plank ceiling, painted brick fireplace, and expansive sliding glass walls that open the entire rear of the home to a large, level, fully fenced backyard framed by towering pines. The three-car garage with black glass panel doors, brick paver motor court, and impeccably landscaped grounds complete a property where nothing has been left to chance. All of this – moments from Downtown Alpharetta's restaurants, shops, and Avalon, and zoned for top-rated Fulton County schools. Exceptional design. Impeccable execution.. Included 100-Day Home Warranty with buyer activation
| 4 weeks ago | Status changed to Active | |
| 4 weeks ago | Listing updated with changes from the MLS | |
| a month ago | Price changed to $3,149,000 | |
| 3 months ago | Listing first seen on site |

