North Atlanta Real Estate Listings

Save
Ask
Tour
Hide
Share
$2,350,000
88 Days On Site

2045 Kent CT
Milton , GA 30004

For Sale| Single Family Residence | Active
5
Beds
5.5
Total Baths
5
Full Baths
1
Partial Bath
5,089
SqFt
$462
/SqFt
2021
Built
Subdivision :
Manor Golf & Country Club
County :
Fulton

Due to the health concerns created by Coronavirus we are offering personal 1-1 online video walkthough tours where possible.
Call Now: (404) 919-1578
Is this the listing for you? We can help make it yours.
(404) 919-1578
2045 Kent CT2045 Kent CT2045 Kent CT2045 Kent CT
Save
Ask
Tour
Hide
Share

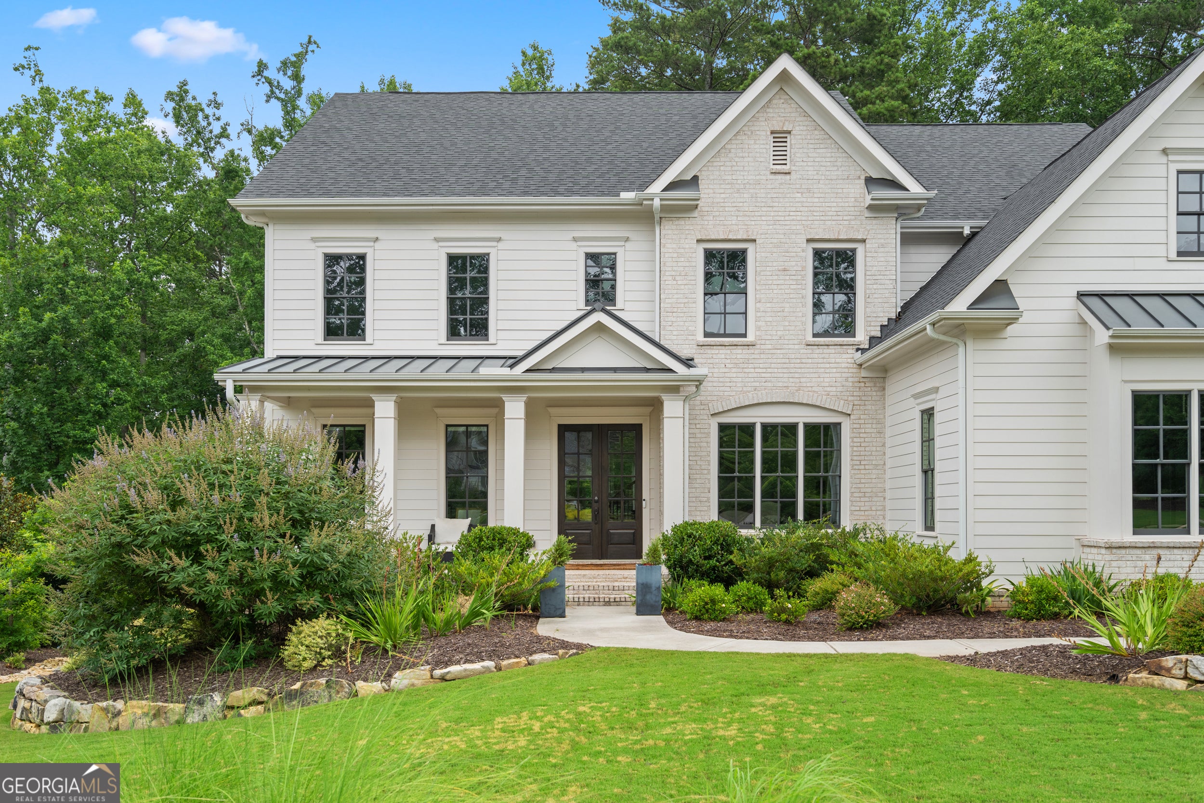
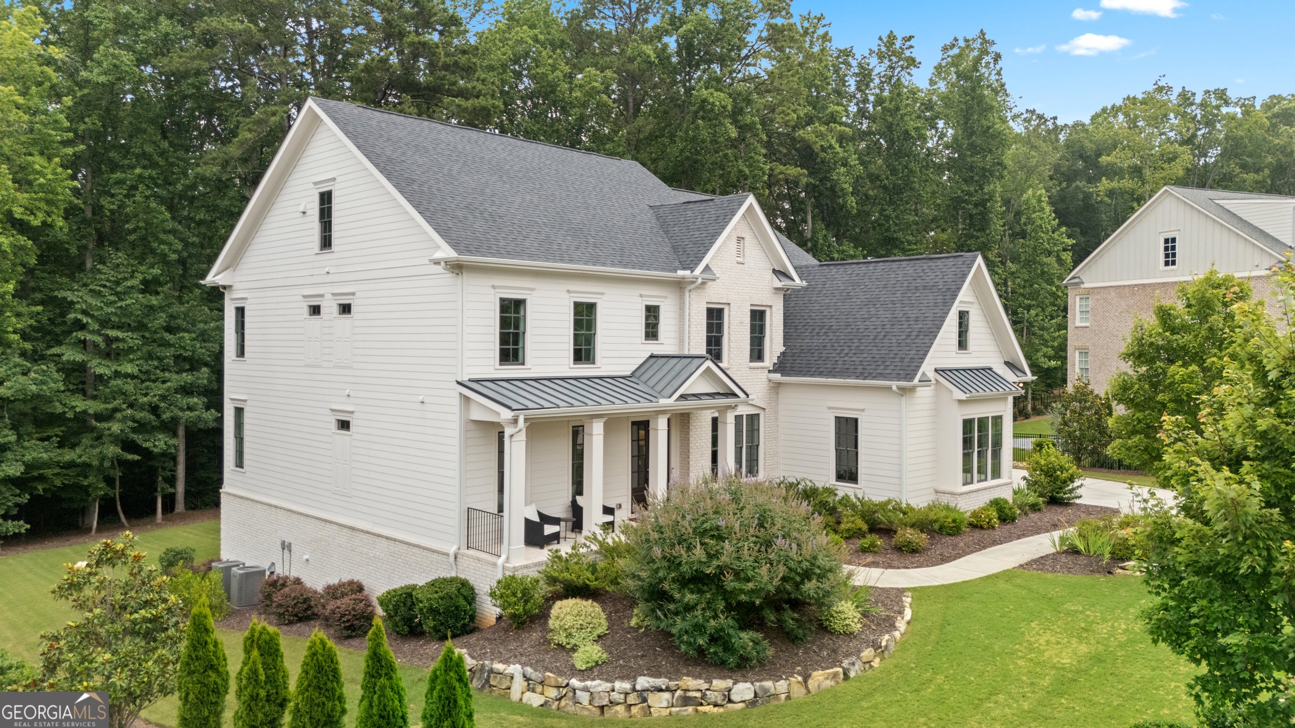
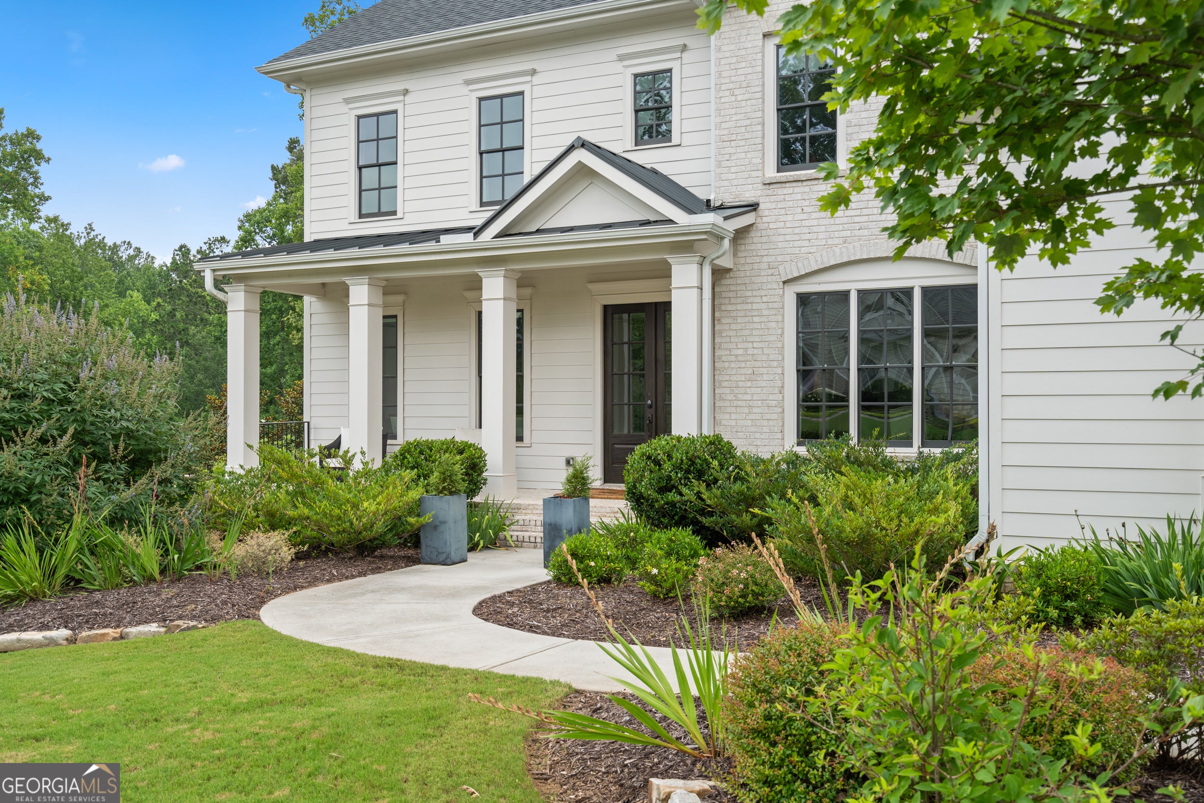
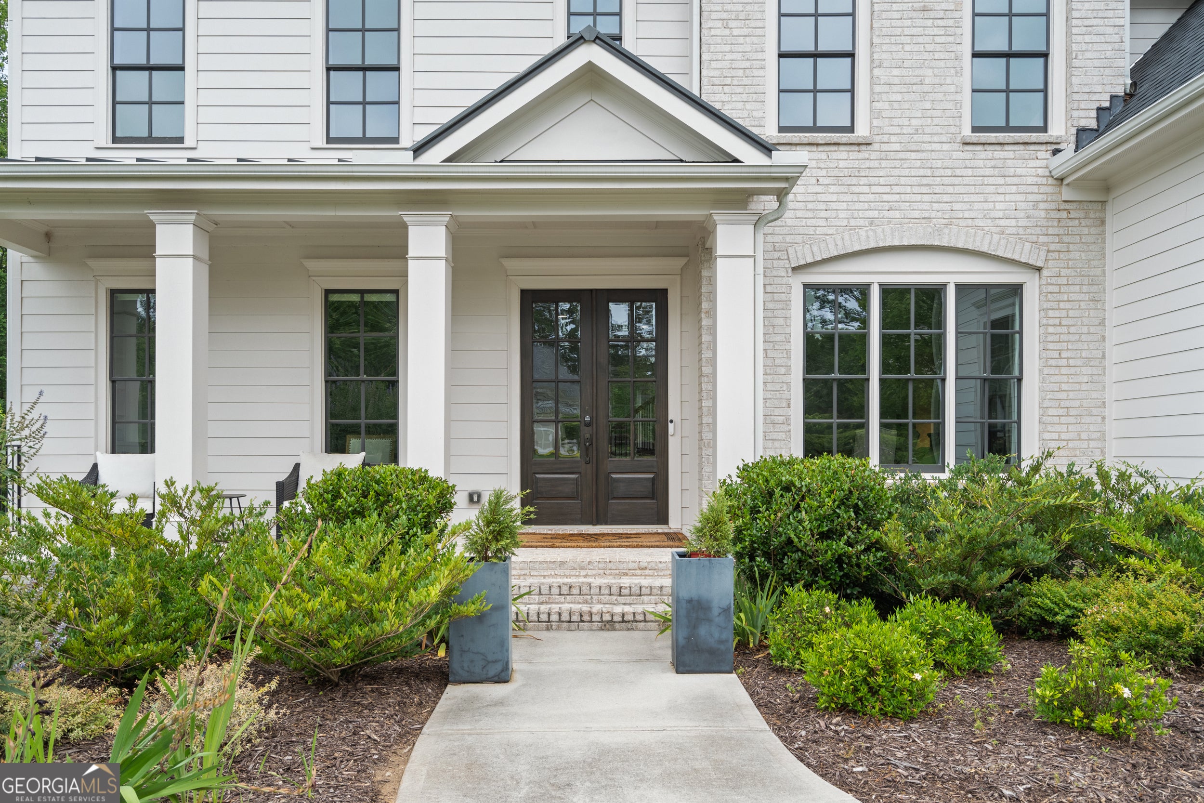
Built in 2021 by its original owners, this home sits on a quiet cul-de-sac in The Manor Golf & Country Club. The property provides 5,089 square feet of finished living space, along with an unfinished 2,404-square-foot framed and stubbed basement, totaling 7,493 square feet on a private one-acre lot. Upgrades throughout include custom cabinetry, designer lighting, and premium finishes. A covered front porch opens into a two-story foyer, bordered by a formal dining room on the right and an enclosed home office with custom built-ins and double glass doors on the left. Straight ahead, the great room features tray ceilings, a floor-to-ceiling gas fireplace, and a wall of bay windows fitted with custom drapery. The adjacent open-concept kitchen includes a quartz waterfall island, premium appliances, a dedicated bar area, and a large walk-in pantry. Just off the kitchen, a flexible secondary living space serves well as an informal breakfast area or media room with custom blackout shades. The main floor also includes a private guest suite with a full bathroom, as well as a mudroom with built-in storage and a powder room connected to the three-car garage. The upper level features an oversized primary suite with a sitting area, en-suite bathroom, and a large walk-in dressing room built out over the garage. Additional en-suite bedrooms provide private accommodations for family and guests, while a central bonus room with bay windows and floor-to-ceiling shelving offers space for a library or playroom. Downstairs, the 2,400-square-foot daylight basement is framed and stubbed for plumbing, gas, and electrical, ready for future finishing. Outside, the wooded one-acre lot offers privacy and room for a pool or outdoor living area. The home includes an active security system and transferrable 10-year structural and HVAC warranties. Located minutes from GA-400, Avalon, Halcyon, and downtown Alpharetta, residents also have optional access to country club amenities, including a Tom Watson-designed 18-hole golf course, tennis courts, indoor and outdoor pools, a fitness center, and clubhouse dining.

Save
Ask
Tour
Hide
Share
Listing Snapshot
Price  
$2,350,000
Days On Site  
88 Days
Bedrooms  
5
Inside Area (SqFt)  
5,089 sqft
Total Baths  
5.5
Full Baths  
5
Partial Baths  
1
Lot Size  
1 Acre
Year Built  
2021
MLS Number  
10814753
Status  
Active
Property Tax  
$19,599.3
HOA/Condo/Coop Fees  
$343 monthly
Sq Ft Source  
Public Records
Friends & Family
Recent Activity
2 months agoStatus changed to Active
2 months agoListing updated with changes from the MLS
3 months agoPrice changed to $2,350,000
3 months agoListing first seen on site
General Features
Acres  
1
Attached Garage  
Yes
Foundation  
Slab
Garage  
Yes
Garage Spaces  
3
Green Energy Efficient  
Thermostat
Home Warranty  
Yes
Land Lease  
No
Levels  
Three Or More
Parking  
AttachedGarageGarage Door Opener
Parking Spaces  
3
Property Sub Type  
Single Family Residence
Security  
Gated CommunitySecurity SystemSmoke Detector(s)
Sewer  
Public Sewer
SqFt Above  
5089
Style  
Brick 4 SideTraditional
Utilities  
Cable AvailableSewer ConnectedUnderground Utilities
Water Source  
Public
Interior Features
Appliances  
OvenRangeConvection OvenCooktopDishwasherDisposalDouble OvenDryerGas Water HeaterIce MakerIndoor GrillMicrowaveRefrigeratorStainless Steel Appliance(s)Tankless Water HeaterWasher
Basement  
Unfinished
Cooling  
Ceiling Fan(s)Central AirDualElectricZoned
Fireplace  
Yes
Fireplace Features  
Family RoomGas LogGas Starter
Fireplaces  
1
Flooring  
CarpetHardwoodTile
Heating  
CentralNatural GasZoned
Interior  
Breakfast BarKitchen IslandPantryEntrance FoyerBeamed CeilingsBookcasesDouble VanityHigh CeilingsSoaking TubTray Ceiling(s)Vaulted Ceiling(s)Walk-In Closet(s)High Speed Internet
Laundry Features  
Upper Level
Main Level Bedrooms  
1
Window Features  
Insulated WindowsBay Window(s)Double Pane Windows
Dining Room  
Kitchen  
Save
Ask
Tour
Hide
Share
Exterior Features
Construction Details  
BrickConcrete
Exterior  
Garden
Fencing  
Back YardFenced
Lot Features  
Cul-De-Sac
Patio And Porch  
Deck
Roof  
CompositionMetal
Waterfront Features  
Creek
Windows/Doors  
Insulated WindowsBay Window(s)Double Pane Windows
Community Features
Association Fee  
$4116.0
Association Fee Frequency  
Annually
Community Features  
GatedClubhouseFitness CenterGolfLakeParkPlaygroundPoolSidewalksStreet LightsTennis Court(s)
Financing Terms Available  
CashConventionalVA Loan
Schools
School District
Unknown
Elementary School
Summit Hill
Middle School
Hopewell
High School
Cambridge
Listing courtesy of Exquisite Estates LLC


Information deemed reliable but not guaranteed. The data relating to real estate for sale on this web site comes in part from the Broker Reciprocity Program of Georgia MLS. Real estate listings held by brokerage firms other than this office are marked with the Broker Reciprocity logo and detailed information about them includes the name of the listing brokers. Copyright © 2020-present Georgia MLS. All rights reserved.
Last checked: 2026-10-26 12:13 PM UTC

Neighborhood & Commute
Source: Walkscore
Disclosure: Community information and market data powered by Constellation Data Labs. Information is deemed reliable but not guaranteed.
Save
Ask
Tour
Hide
Share