North Atlanta Real Estate Listings

Save
Ask
Tour
Hide
Share
$4,100,000
97 Days On Site

280 Old Ivy RD NE
Atlanta , GA 30342

For Sale| Single Family Residence | Active
6
Beds
6.5
Total Baths
6
Full Baths
1
Partial Bath
8,695
SqFt
$472
/SqFt
2006
Built
County :
Fulton

Due to the health concerns created by Coronavirus we are offering personal 1-1 online video walkthough tours where possible.
Call Now: (404) 919-1578
Is this the listing for you? We can help make it yours.
(404) 919-1578
280 Old Ivy RD NE280 Old Ivy RD NE280 Old Ivy RD NE280 Old Ivy RD NE
Save
Ask
Tour
Hide
Share

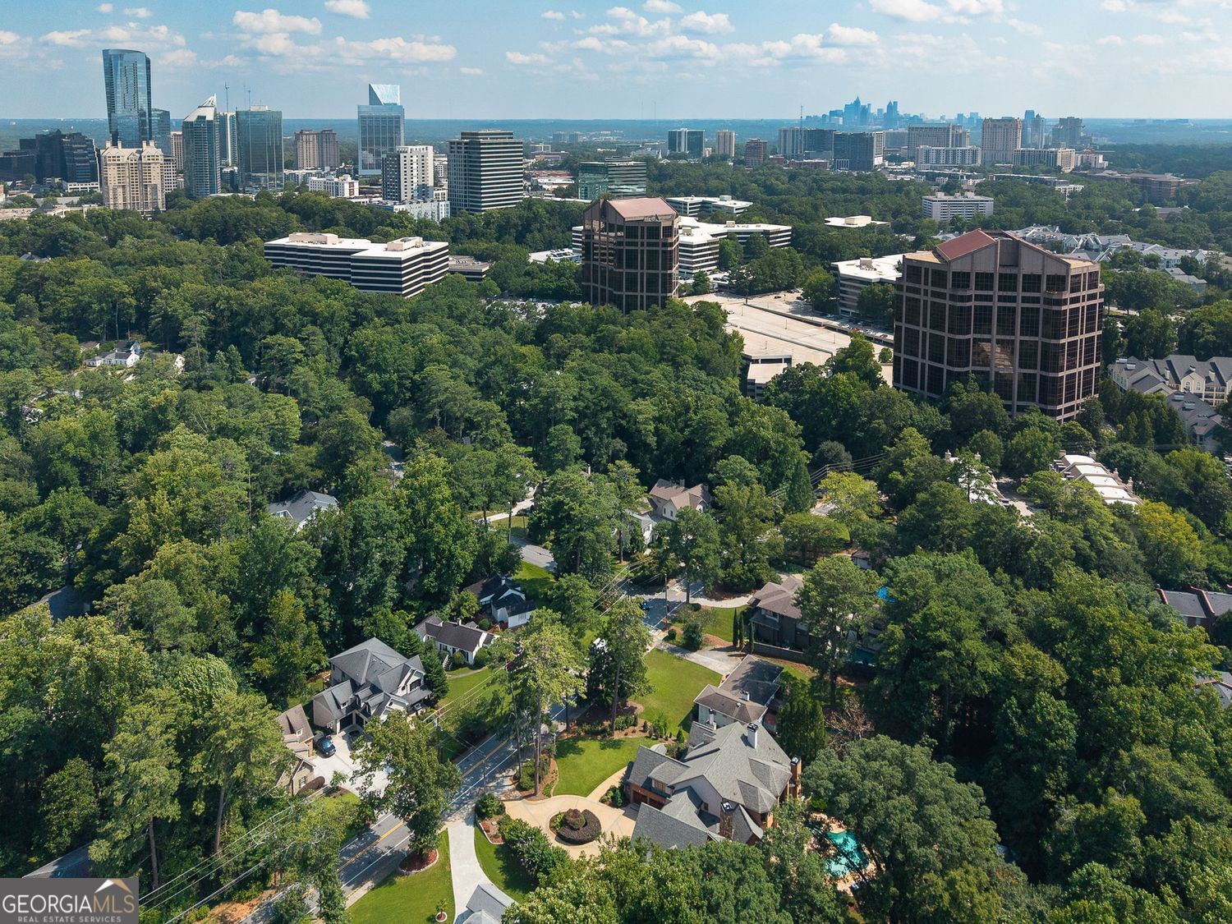
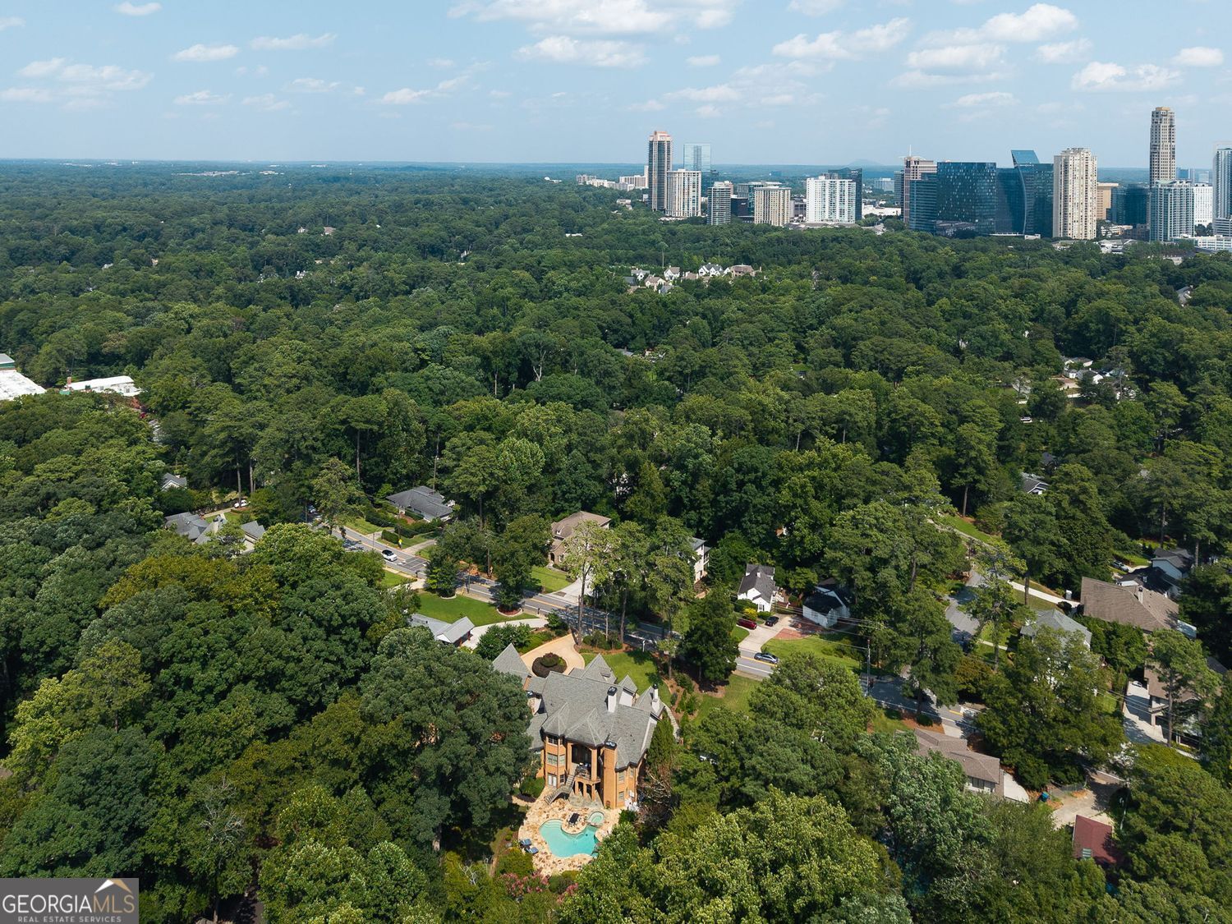
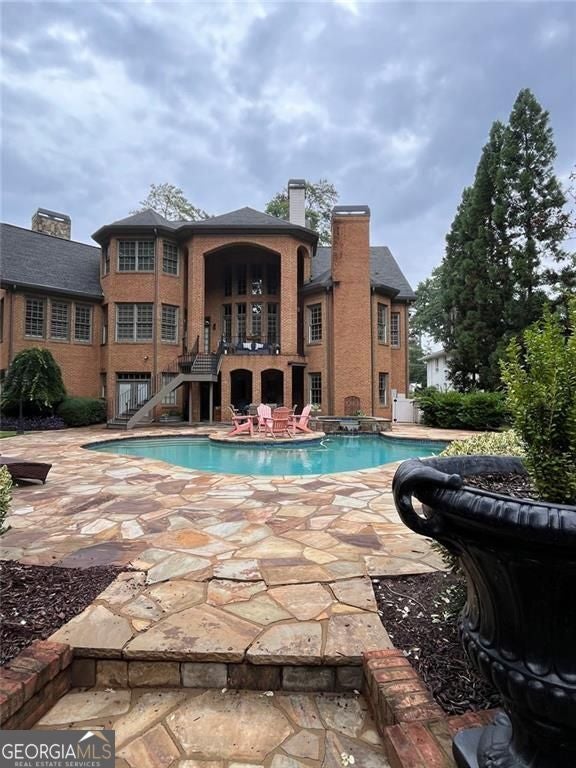
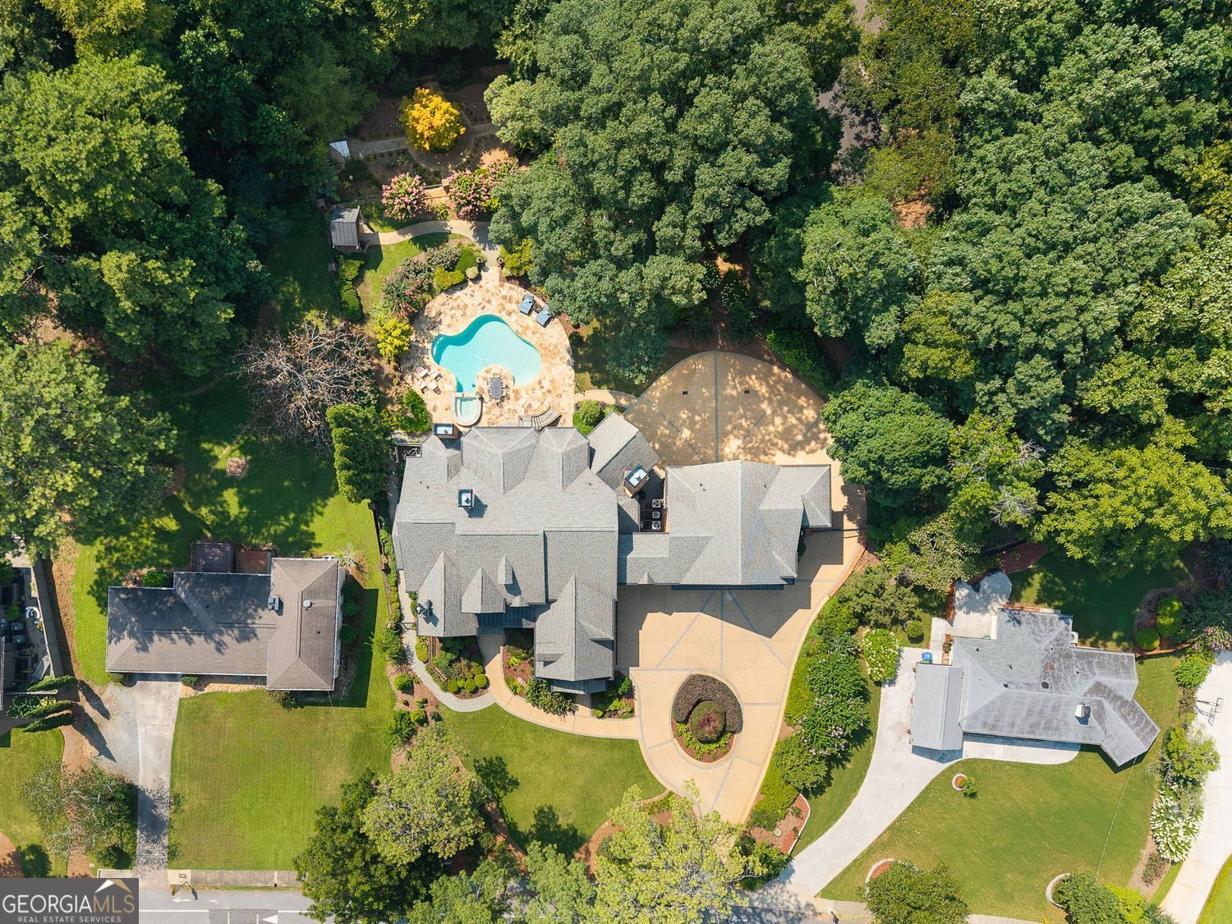
Situated on a private, beautifully wooded estate lot in Buckhead, this exceptional four-sided brick residence combines luxury living, extraordinary entertaining spaces, and unmatched accommodations for car enthusiasts. Originally built in 2007, the home was expanded with a commercial-grade addition featuring a climate-controlled three-car garage on the main level and a private apartment-style living space above. Below, an expansive 4-6 car garage includes provisions for a vehicle lift and whole-house air compressor. With the original five-car garage and additional garage bays added during the expansion, the property offers parking for more than 12 vehicles. All garages feature custom wood doors, automatic openers, and heating and air conditioning. The upper-level six-car garage is finished with premium granite flooring backed by a lifetime warranty. The professionally landscaped grounds provide a secluded, resort-like setting complete with a greenhouse, rose garden, arbor, brick-and-stone gazebo, and a sparkling swimming pool with spa. The entire backyard is enclosed by elegant wrought-iron and brick fencing and enhanced with extensive landscape lighting throughout. Designed for both comfortable everyday living and grand-scale entertaining, the chef's kitchen features a Wolf six-burner gas range with double ovens, additional wall oven and microwave, built-in Sub-Zero refrigerator, expansive marble island with seating, walk-in pantry, and a separate scullery ideal for catering, preparation, or additional storage. A sun-filled breakfast area opens to the spacious family room, highlighted by vaulted ceilings and a wood-burning fireplace. The main-level primary suite serves as a luxurious retreat with its own sitting area and fireplace, oversized walk-in closet, and spa-inspired bath featuring a heated whirlpool tub and steam shower. The dramatic dining room showcases soaring 30-foot ceilings, floor-to-ceiling windows, and a fireplace, creating a stunning backdrop for entertaining. Additional main-level living spaces include a vaulted den with fireplace and a formal sitting room. The home's flexible floor plan includes a fully finished terrace level and an upper-level living area, each with its own kitchen, offering ideal accommodations for guests, multigenerational living, or extended stays. A fully finished attic with a private staircase provides additional space for storage. A rare offering in Buckhead, this remarkable estate combines timeless architecture, resort-style amenities, exceptional privacy, and one of the area's most impressive garage collections.

Save
Ask
Tour
Hide
Share
Listing Snapshot
Price  
$4,100,000
Days On Site  
97 Days
Bedrooms  
6
Inside Area (SqFt)  
8,695 sqft
Total Baths  
6.5
Full Baths  
6
Partial Baths  
1
Lot Size  
0.947 Acres
Year Built  
2006
MLS Number  
10809139
Status  
Active
Property Tax  
$53,160
HOA/Condo/Coop Fees  
N/A
Sq Ft Source  
Public Records
Friends & Family
Recent Activity
yesterdayStatus changed to Active
yesterdayListing updated with changes from the MLS
4 days agoPrice changed to $4,100,000
3 months agoListing first seen on site
General Features
Acres  
0.947
Attached Garage  
Yes
Garage  
Yes
Garage Spaces  
9
Land Lease  
No
Levels  
Three Or More
Parking  
AttachedGarage Door OpenerElectric Vehicle Charging Station(s)
Parking Spaces  
9
Property Sub Type  
Single Family Residence
Security  
Carbon Monoxide Detector(s)Fire Sprinkler System
Sewer  
Public Sewer
SqFt Above  
6860
SqFt Below  
1835
Style  
Traditional
Utilities  
Cable AvailableElectricity AvailableNatural Gas AvailablePhone AvailableSewer AvailableUnderground UtilitiesOther
Water Source  
Public
Interior Features
Appliances  
DisposalDouble OvenDryerMicrowaveRefrigeratorTrash CompactorWasherTankless Water Heater
Basement  
Full
Cooling  
Central Air
Electric  
220 Volts
Fireplace  
Yes
Fireplace Features  
Family RoomGas LogGas StarterLiving RoomMaster Bedroom
Fireplaces  
4
Flooring  
TileCarpetHardwood
Heating  
Forced Air
Interior  
Kitchen IslandPantryBookcasesCentral Vacuum
Laundry Features  
Upper Level
Main Level Bedrooms  
1
Window Features  
Window Treatments
Dining Room  
Kitchen  
Save
Ask
Tour
Hide
Share
Exterior Features
Construction Details  
Stone
Exterior  
BalconyGardenGas GrillLighting
Fencing  
Privacy
Lot Features  
Private
Other Structures  
Outbuilding
Patio And Porch  
Deck
Pool Features  
In GroundHeated
Roof  
Composition
Windows/Doors  
Window Treatments
Community Features
Community Features  
None
Financing Terms Available  
CashConventional
Schools
School District
Unknown
Elementary School
Smith
Middle School
Sutton
High School
North Atlanta
Listing courtesy of BHHS Georgia Properties


Information deemed reliable but not guaranteed. The data relating to real estate for sale on this web site comes in part from the Broker Reciprocity Program of Georgia MLS. Real estate listings held by brokerage firms other than this office are marked with the Broker Reciprocity logo and detailed information about them includes the name of the listing brokers. Copyright © 2020-present Georgia MLS. All rights reserved.
Last checked: 2026-10-26 11:21 AM UTC

Neighborhood & Commute
Source: Walkscore
Disclosure: Community information and market data powered by Constellation Data Labs. Information is deemed reliable but not guaranteed.
Save
Ask
Tour
Hide
Share