
Due to the health concerns created by Coronavirus we are offering personal 1-1 online video walkthough tours where possible.
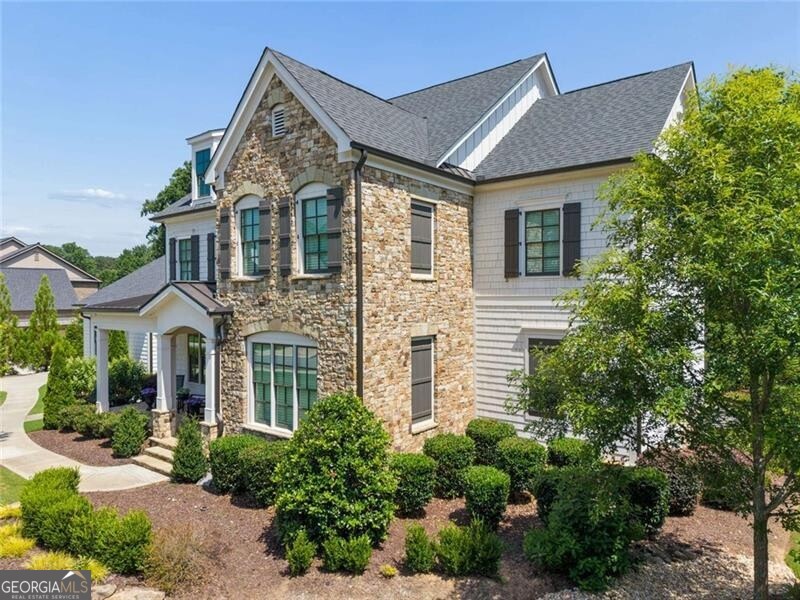
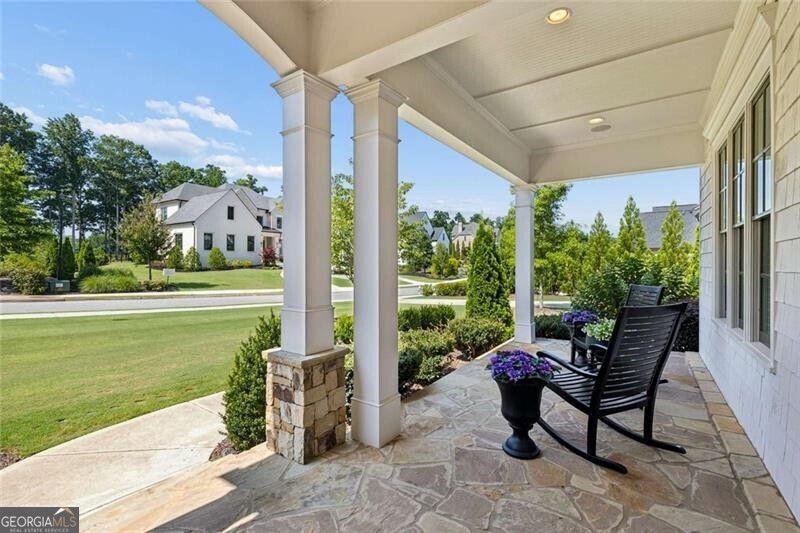
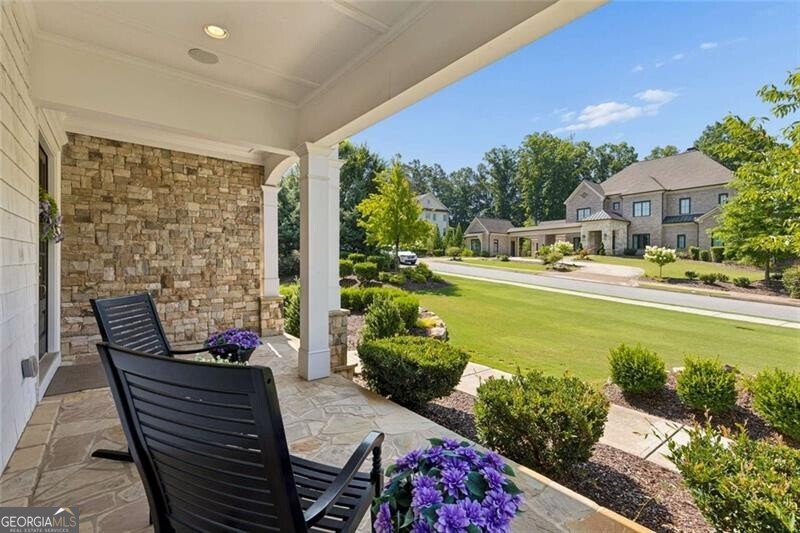
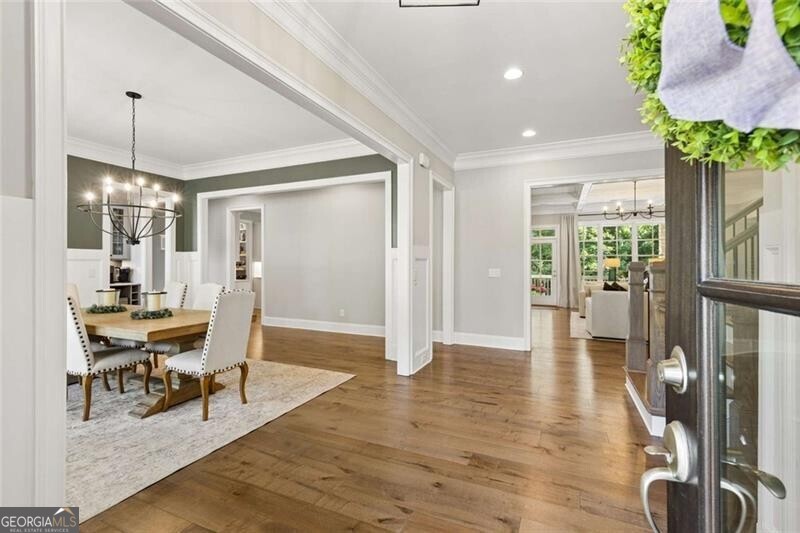
Gorgeous Private Retreat. Showcase home set on a beautifully landscaped 1-acre lot in Milton's upscale The Manor Golf & Country Club. This welcoming home was designed with both elegance and function in mind. Thoughtfully constructed in 2021, this luxury residence offers generous living space with a resort style pool. You will find every feature to support your dream lifestyle; whether that's spending quality time with family, entertaining friends, or retreating from the world beyond. With charming curb appeal from the street, and an inviting covered rocking chair front porch, you and your guests will feel instantly welcomed. Double front doors open to the foyer where you can take it all in-glowing natural light from an abundance of windows, hardwood floors and crown molding throughout. At the front there is a dedicated office space or den across from the formal dining room with chair rail detailing, butler's pantry beverage center and views to the living spaces beyond. Built in cabinetry and coffered ceiling anchors the main living space with views of the perfectly appointed kitchen and tree framed vistas beyond. Set the mood with music from the in-ceiling Sonos sound system and ignite the gas starter fireplace by the flick of a switch. This eat-in kitchen is fully equipped with a large island with seating, double ovens, gas range with hood, walk-in pantry and plenty of room for meal prep with ample counter space. If you prefer to keep your meal prep discreet, there is a scullery at the back with an additional fridge and room to customize to your needs for storage, appliance garage and more. Keep the chef company in the keeping room or step outside to take in the fresh air on the covered veranda with stone fireplace. Also featured on this level is a super convenient bedroom with ensuite bath, powder room, mudroom with separate entry, and coat closet. Kitchen-level three car garage with two Tesla EV chargers and three overhead doors. Upstairs features include continued hardwood flooring through the landing and primary suite. This oversized primary retreat includes a garden tub, pass-through shower, extra-long double vanity, private water closet, and generous custom clothing closet with direct access to the laundry. This smart floorplan includes three additional carpeted bedrooms, two full bathrooms, including one Jack-and-Jill layout, and hallway access to the laundry room. The finished terrace level expands the home's versatility with living room, bedroom, full bathroom, kitchenette/bar with island, dining area and fitness area. Nonslip water-resistant tile makes for easy access (and cleanup!) from the pool. Additional unfinished storage rooms keeps your seasonal items tidy and smartly hidden behind closed doors. Outdoor amenities include a heated gunite saline pool with connected jacuzzi, flagstone patio with turf, and covered gazebo to escape the sun or catch the game, with mature landscaping in the large, fenced backyard. The exterior of the home showcases stone and Hardie shaker siding with board-and-batten accents and metal roof detailing. The home is situated on a quiet sidewalk lined cul-de-sac street with close proximity between two guarded entrances and the community features. Get yourself a golf cart to visit neighbors or cruise to the club for golf, tennis, swim, fitness, dining and more! Rated #3 Best Places to Raise a Family in GA and an A+ rating on Niche, Milton is a highly coveted community known for stately homes, equestrian facilities and top schools.
| 3 months ago | Status changed to Active | |
| 3 months ago | Listing updated with changes from the MLS | |
| 3 months ago | Listing first seen on site |

