North Atlanta Real Estate Listings

Save
Ask
Tour
Hide
Share
$2,595,000
132 Days On Site

305 Hook ST
Alpharetta , GA 30009

For Sale| Single Family Residence | Active
5
Beds
5.5
Total Baths
5
Full Baths
1
Partial Bath
5,023
SqFt
$517
/SqFt
2026
Built
Subdivision :
Downtown Alpharetta
County :
Fulton

Due to the health concerns created by Coronavirus we are offering personal 1-1 online video walkthough tours where possible.
Call Now: (404) 919-1578
Is this the listing for you? We can help make it yours.
(404) 919-1578
305 Hook ST305 Hook ST305 Hook ST305 Hook ST
Save
Ask
Tour
Hide
Share

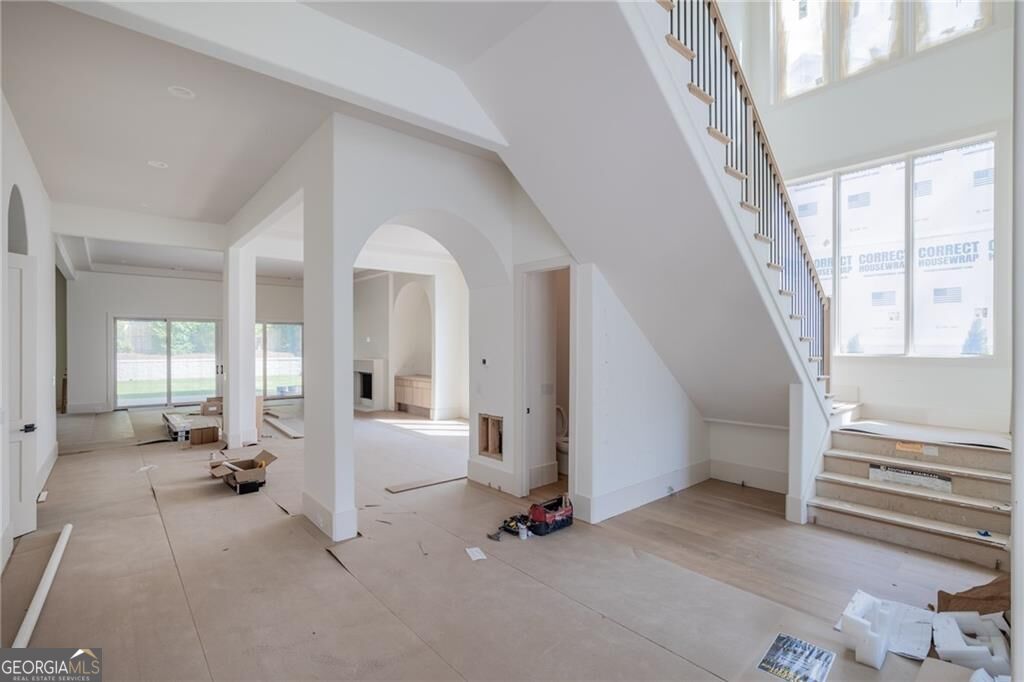
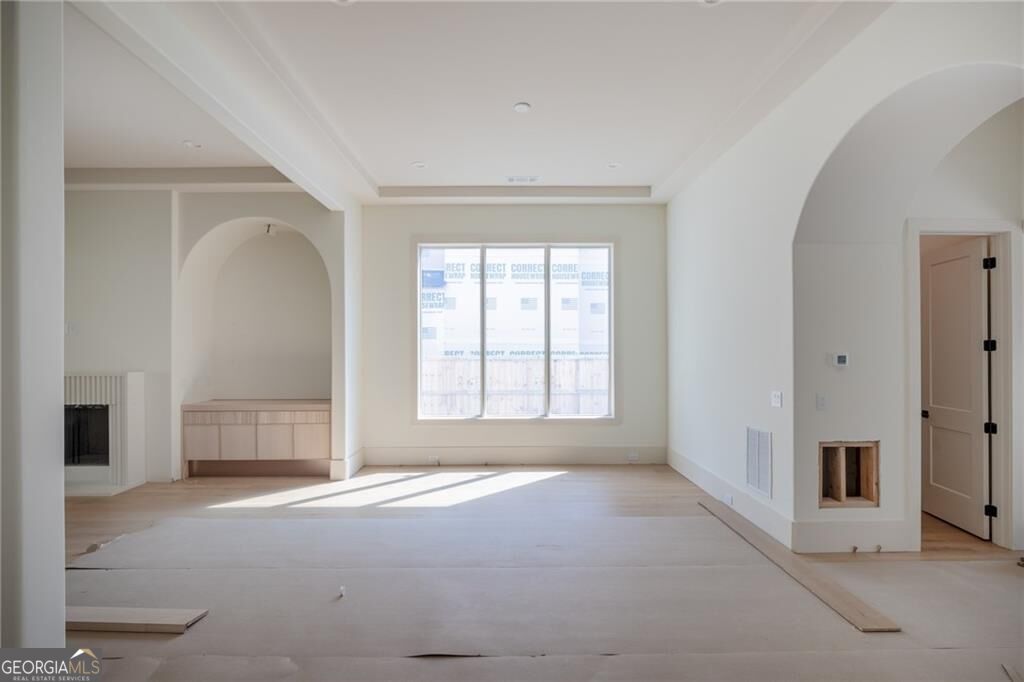
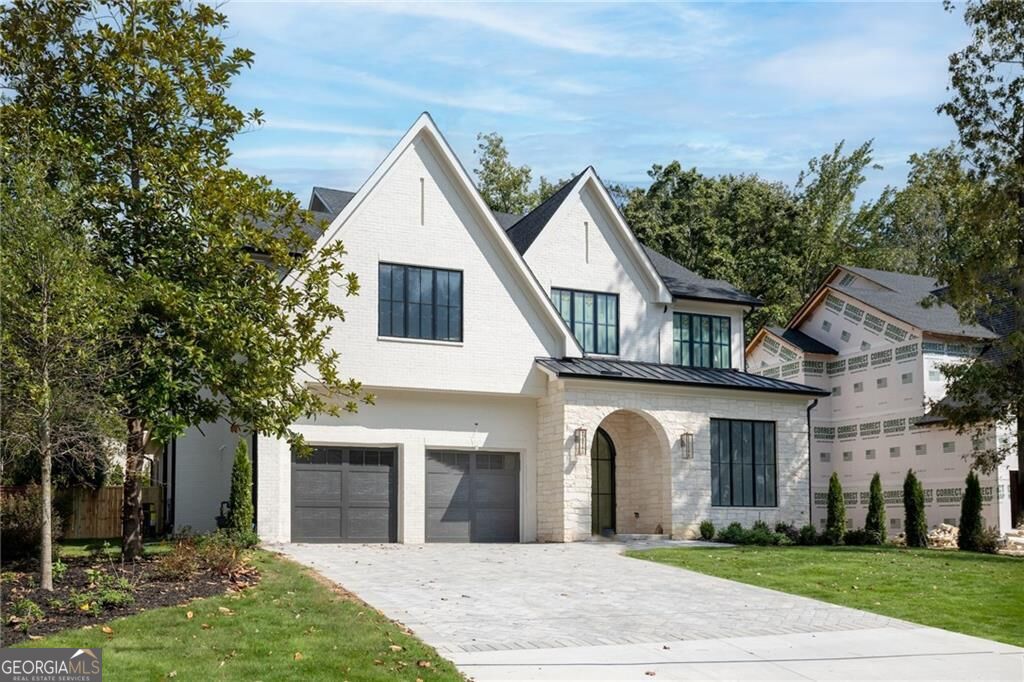
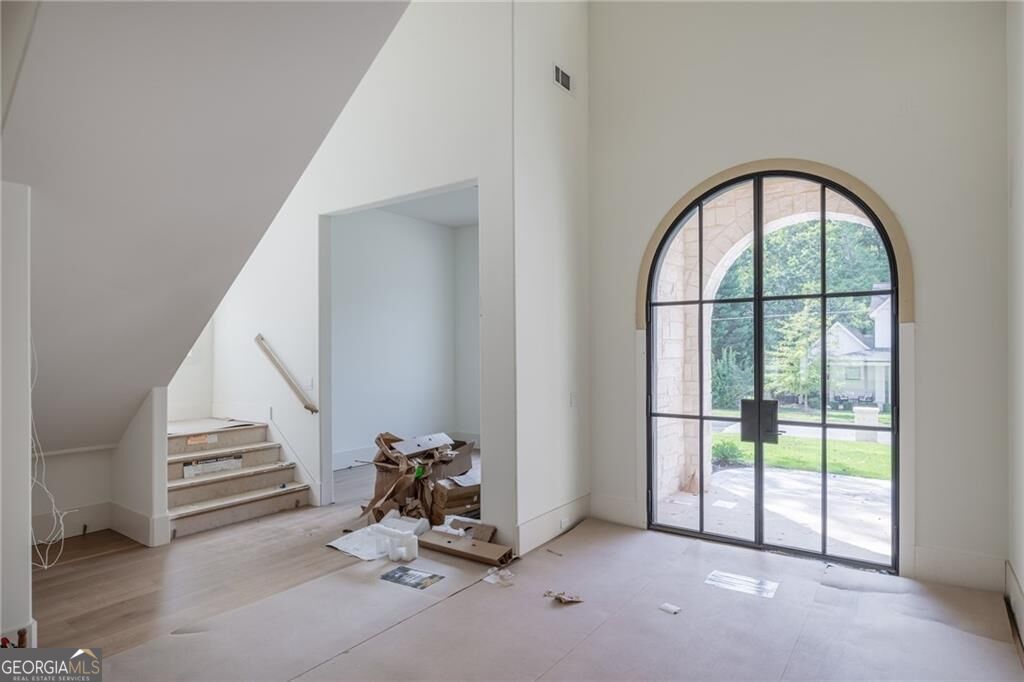
Just moments from Downtown Alpharetta, this exceptional custom-built residence offers 5 bedrooms, 5.5 bathrooms, and the rare advantage of two owner's suites, including a luxurious primary retreat on the main level. Blending timeless architecture with modern design, the home showcases a striking painted brick and stone exterior, an inviting arched covered entry, and a dramatic steel-and-glass front door that creates an unforgettable arrival experience. Inside, a soaring two-story foyer welcomes you with abundant natural light, hardwood floors, and thoughtfully curated finishes throughout. A private study offers the perfect work-from-home setting, while the separate dining room with tray ceiling provides an elegant backdrop for entertaining and special gatherings. At the heart of the home, the beautifully appointed kitchen combines style and functionality with premium appliances, double ovens, a 48-inch range, expansive cabinetry, a large center island, walk-in scullery, and a spacious breakfast area. The kitchen flows seamlessly into the family room, where a fireplace and custom built-in shelving create a warm and inviting space for everyday living and entertaining. A mudroom and powder room add convenience to the main level. The oversized main-level owner's suite serves as a private sanctuary, featuring vaulted ceilings, a sitting area, and a spa-inspired bath complete with separate vanities, a freestanding soaking tub, frameless glass shower, and an expansive wardrobe closet with a center island. Upstairs, a second owner's suite offers exceptional flexibility for multi-generational living or long-term guests, featuring tray ceilings, dual walk-in closets, and a luxurious bath with double vanities, a soaking tub, and separate shower. Three additional bedrooms, each with a private bath and walk-in closet, provide comfort and privacy for family and guests. A spacious laundry room is also conveniently located on the upper level. Designed for year-round enjoyment, the covered outdoor lounge features a fireplace and overlooks the backyard, creating the perfect setting for relaxing evenings or entertaining guests. Additional highlights include a 2-car garage equipped with an EV charging station and thoughtfully designed living spaces that balance elegance and everyday comfort. Enjoy the perfect blend of luxury, craftsmanship, and convenience with easy access to Downtown Alpharetta's renowned restaurants, boutique shopping, parks, and community events.

Save
Ask
Tour
Hide
Share
Listing Snapshot
Price  
$2,595,000
Days On Site  
132 Days
Bedrooms  
5
Inside Area (SqFt)  
5,023 sqft
Total Baths  
5.5
Full Baths  
5
Partial Baths  
1
Lot Size  
N/A
Year Built  
2026
MLS Number  
10786188
Status  
Active
Property Tax  
N/A
HOA/Condo/Coop Fees  
N/A
Sq Ft Source  
Builder
Friends & Family
Recent Activity
2 weeks agoListing updated with changes from the MLS
4 months agoStatus changed to Active
4 months agoListing first seen on site
General Features
Attached Garage  
Yes
Foundation  
Slab
Garage  
Yes
Garage Spaces  
2
Land Lease  
No
Levels  
Two
Parking  
AttachedGarage
Parking Spaces  
2
Property Condition  
New Construction
Property Sub Type  
Single Family Residence
Security  
Carbon Monoxide Detector(s)Smoke Detector(s)
Sewer  
Public Sewer
SqFt Above  
2195
SqFt Below  
2828
Style  
Brick FrontCraftsmanOther
Utilities  
Cable AvailableElectricity AvailableNatural Gas AvailablePhone AvailableUnderground UtilitiesWater Available
Water Source  
Public
Interior Features
Appliances  
DishwasherDisposalDouble OvenRefrigerator
Basement  
None
Cooling  
Central AirZoned
Fireplace  
Yes
Fireplace Features  
Family RoomOutside
Fireplaces  
2
Flooring  
Hardwood
Heating  
CentralZoned
Interior  
Kitchen IslandPantryDouble VanityTray Ceiling(s)Vaulted Ceiling(s)Walk-In Closet(s)Master Downstairs
Laundry Features  
Laundry RoomUpper Level
Main Level Bedrooms  
1
Window Features  
Insulated WindowsDouble Pane Windows
Dining Room  
Kitchen  
Save
Ask
Tour
Hide
Share
Exterior Features
Construction Details  
Concrete
Lot Features  
Private
Patio And Porch  
Patio
Roof  
Composition
Waterfront Features  
NONE
Windows/Doors  
Insulated WindowsDouble Pane Windows
Community Features
Community Features  
ParkStreet Lights
Schools
School District
Unknown
Elementary School
Alpharetta
Middle School
Hopewell
High School
Cambridge
Listing courtesy of Compass


Information deemed reliable but not guaranteed. The data relating to real estate for sale on this web site comes in part from the Broker Reciprocity Program of Georgia MLS. Real estate listings held by brokerage firms other than this office are marked with the Broker Reciprocity logo and detailed information about them includes the name of the listing brokers. Copyright © 2020-present Georgia MLS. All rights reserved.
Last checked: 2026-10-26 01:15 PM UTC

Neighborhood & Commute
Source: Walkscore
Disclosure: Community information and market data powered by Constellation Data Labs. Information is deemed reliable but not guaranteed.
Save
Ask
Tour
Hide
Share