
Due to the health concerns created by Coronavirus we are offering personal 1-1 online video walkthough tours where possible.
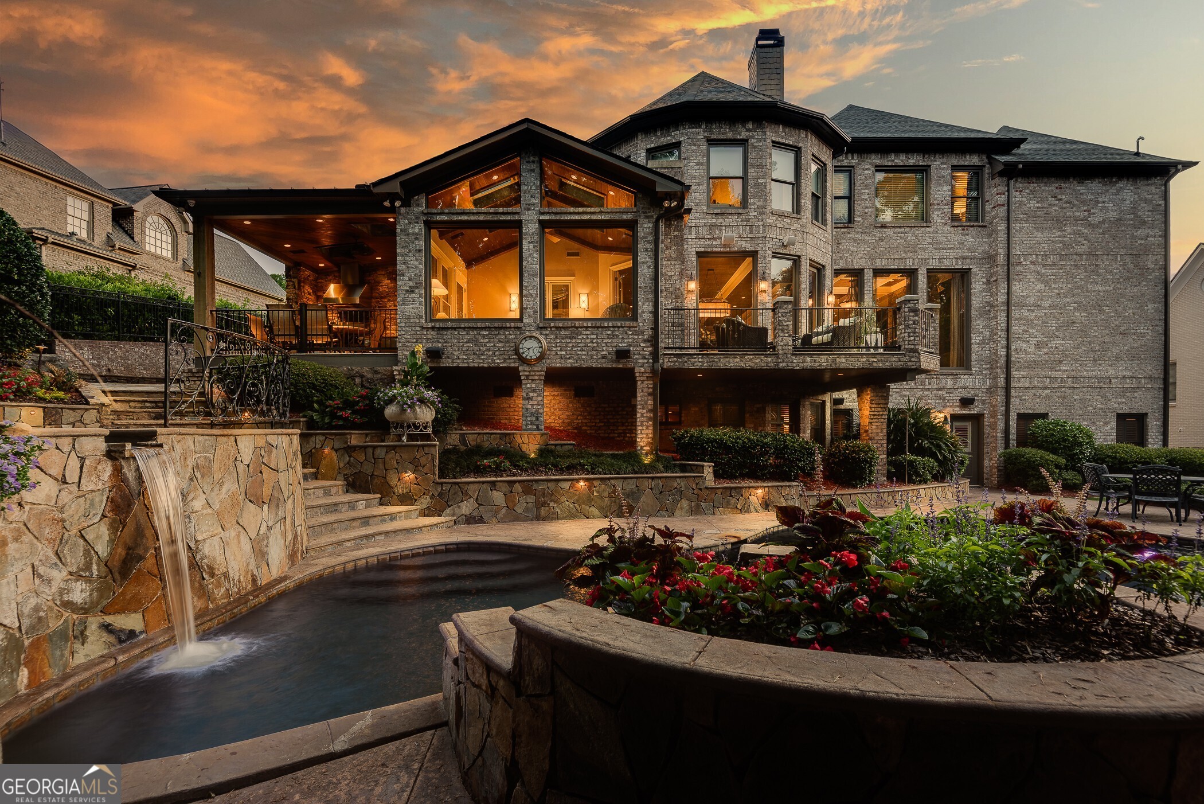
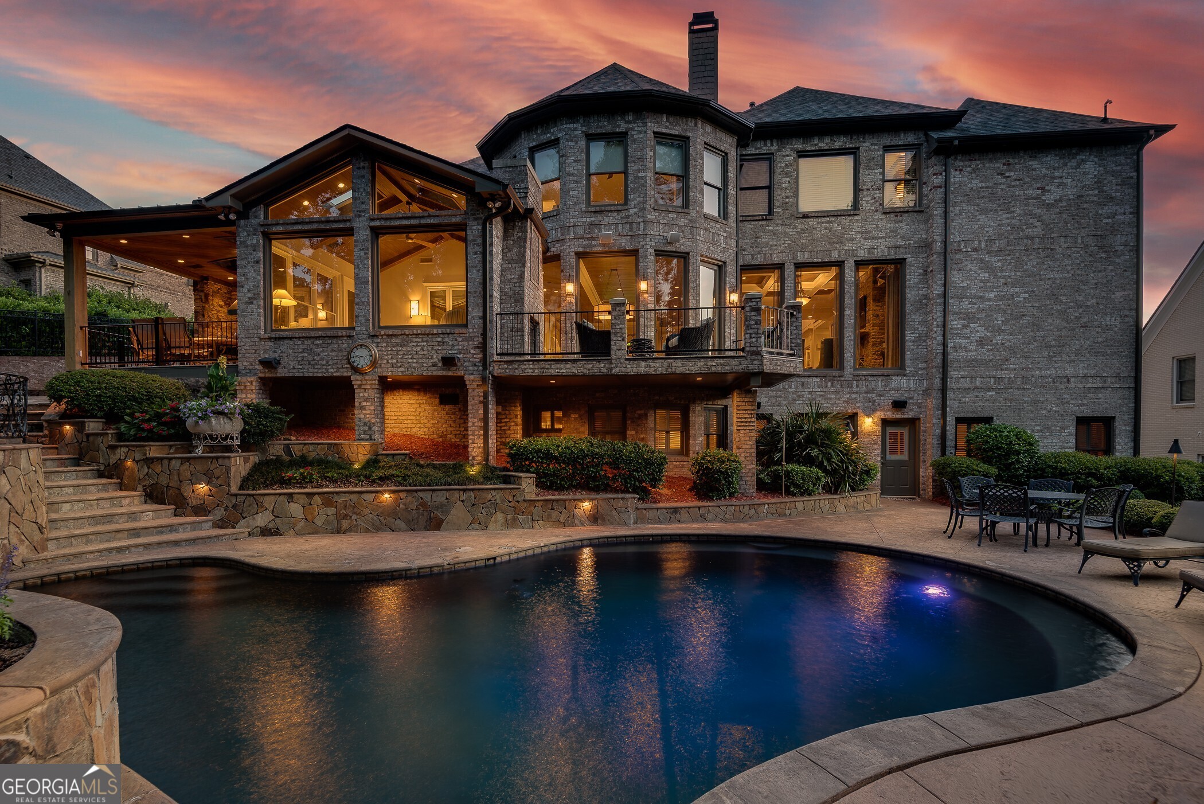
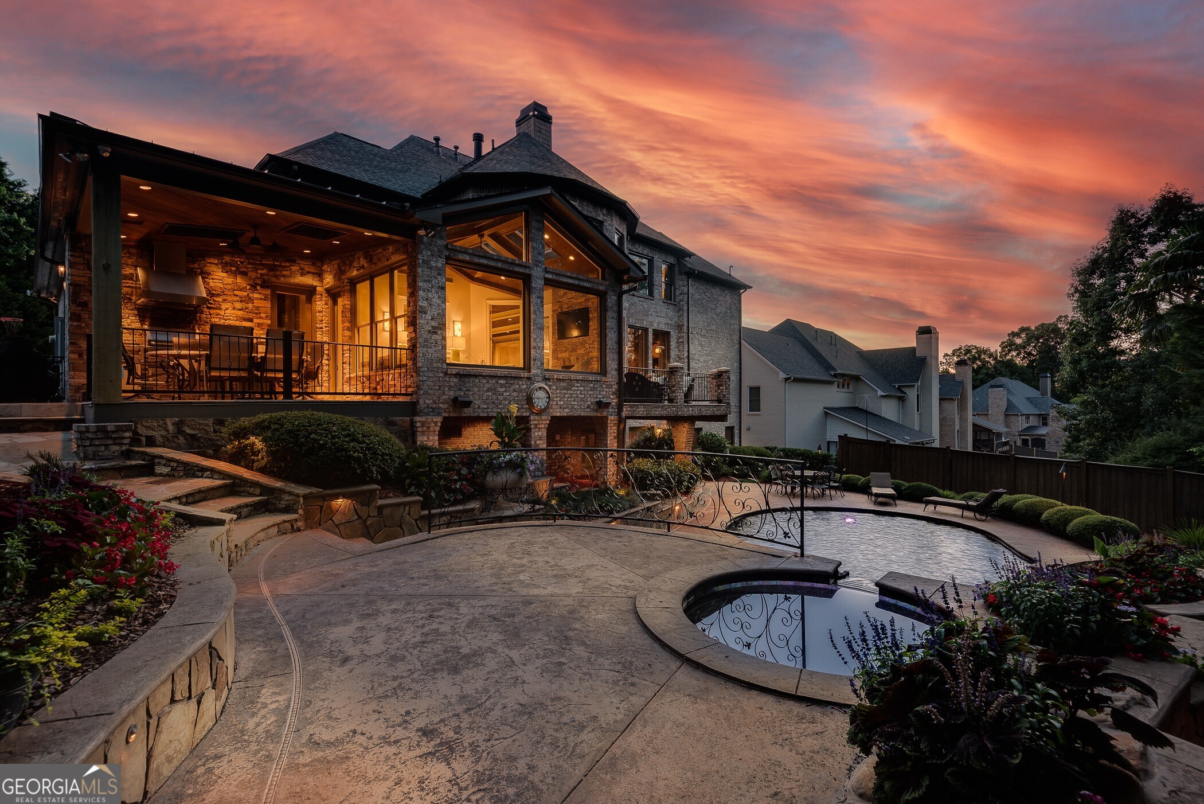
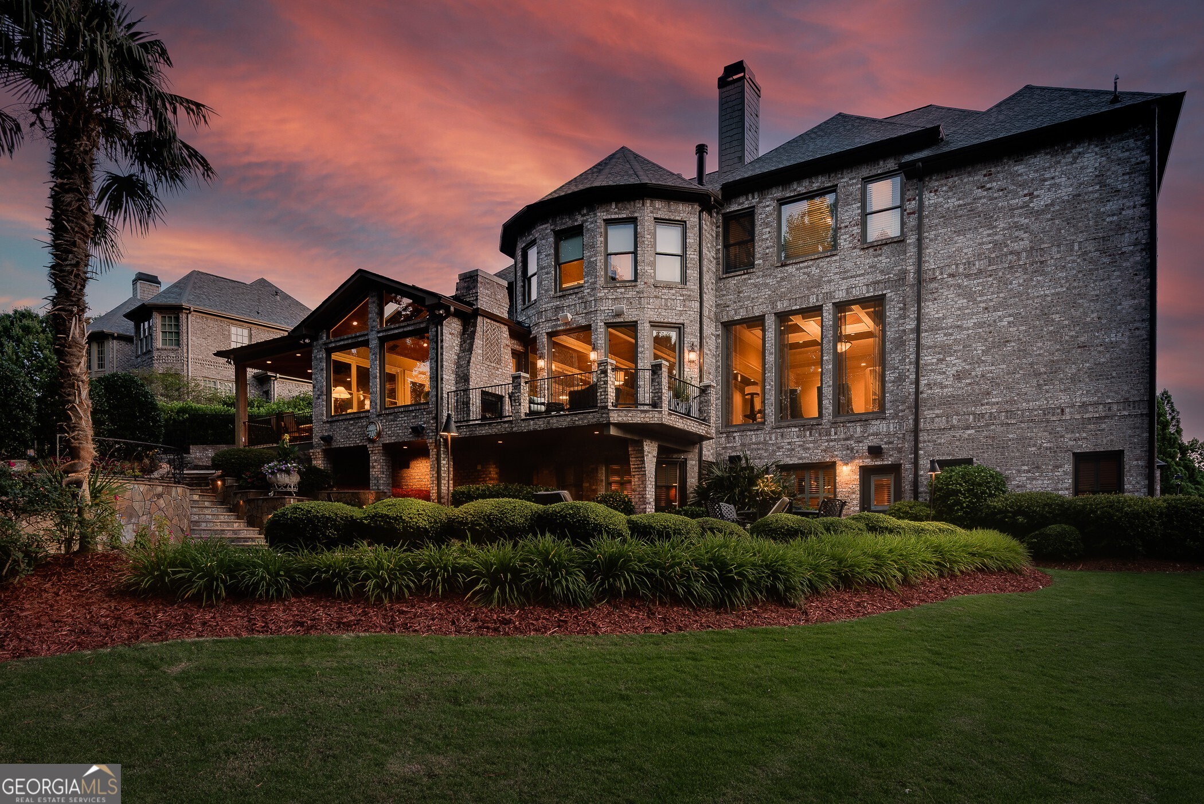
xtraordinary Oak Grove estate offers an unparalleled blend of luxury and privacy in one of the area's most sought-after neighborhoods. A true showplace, with meticulous attention to every single detail, this home exudes elegance and warmth. Stepping inside, a gracious 2 story foyer greets you and leads to a richly appointed study with custom built-ins and the large dining room flows to an expansive living area featuring floor to ceiling windows ushering in abundant natural light. The heart of the home, the absolutely stunning gourmet kitchen serves as a natural gathering place and features granite countertops, custom cabinetry, dual oversized islands, professional-grade Viking appliances, double ovens, a warming drawer and a separate scullery pantry with additional prep and storage space. This spectacular kitchen opens to a breakfast area and dramatic family room that opens to a large sunroom, covered loggia with a fireplace, television and outdoor grilling station, overlooking a spectacular heated PebbleTec pool and spa with waterfall, expansive stone terraces, manicured gardens, and a deep private lawn framed by mature landscaping. The seamless connection between indoor and outdoor living defines the home's special appeal. The setting evokes the ambiance of an exclusive, luxury resort, offering year-round enjoyment for everyday living and memorable entertaining. Rounding out the first floor is a generous guest suite with full suite bath, tucked away for privacy plus an additional 2 powder baths, mudroom, command center and ample closets. Upstairs, the primary suite is a luxurious retreat unto itself. Privately positioned and thoughtfully designed, it features a fireside sitting area, dual custom walk-in closets and a spa-inspired marble bath with expansive vanities, creating a serene sanctuary, separate from three generously sized ensuite bedrooms. Thoughtfully arranged for privacy for family and guests alike, each offers beautifully appointed baths and spacious walk-in closets, The fully finished terrace level is designed for recreation and relaxation, with a custom bar, billiard area, spacious media and gathering spaces, private fitness room, executive office, half bath plus an additional guest suite with full bath. A beautifully finished, temperature-controlled 900-bottle wine cellar and tasting room adds a distinctive touch, creating a space that is as functional as it is impressive. Additional highlights include 3 car garage, whole-home automation, integrated security, a generator, built-in speakers throughout, covered porches, abundant storage, and a three-car garage wired for electric vehicle charging. Rarely does a home combine this level of craftsmanship, scale and resort-style living in such a coveted location near Emory University, CHOA, CDC, plus easy access to Buckhead, Midtown and beyond. Quick stroll to award winning Oak Grove Elementary school, the restaurants and shops in the Oak Grove Village, neighborhood swimming pools, parks and playgrounds and much more.
| 4 weeks ago | Listing updated with changes from the MLS | |
| a month ago | Status changed to Active | |
| a month ago | Price changed to $2,295,000 | |
| 4 months ago | Listing first seen on site |

