North Atlanta Real Estate Listings

Save
Ask
Tour
Hide
Share
$1,649,000
145 Days On Site

900 Treyburn RUN
Alpharetta , GA 30004

For Sale| Single Family Residence | Active
6
Beds
7
Total Baths
6
Full Baths
2
Partial Baths
7,117
SqFt
$232
/SqFt
2000
Built
Subdivision :
WHITE COLUMNS
County :
Fulton

Due to the health concerns created by Coronavirus we are offering personal 1-1 online video walkthough tours where possible.
Call Now: (404) 919-1578
Is this the listing for you? We can help make it yours.
(404) 919-1578
900 Treyburn RUN900 Treyburn RUN900 Treyburn RUN900 Treyburn RUN
Save
Ask
Tour
Hide
Share

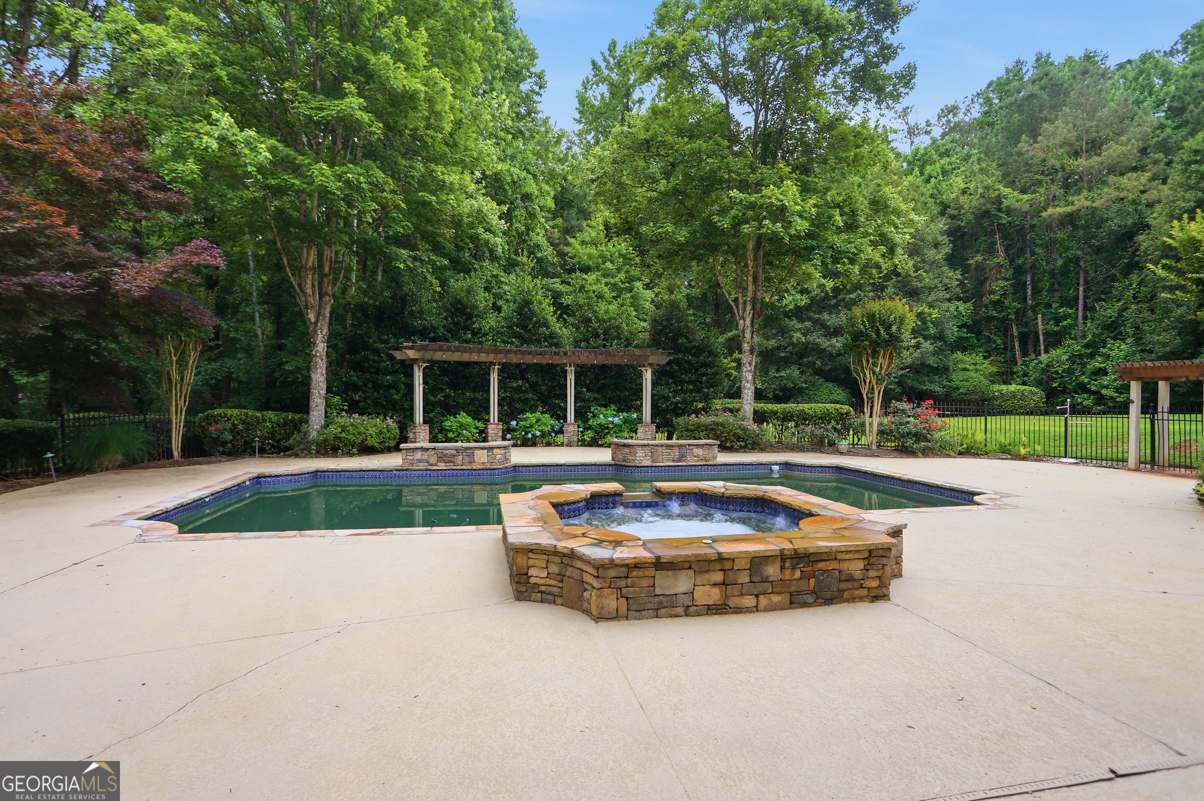
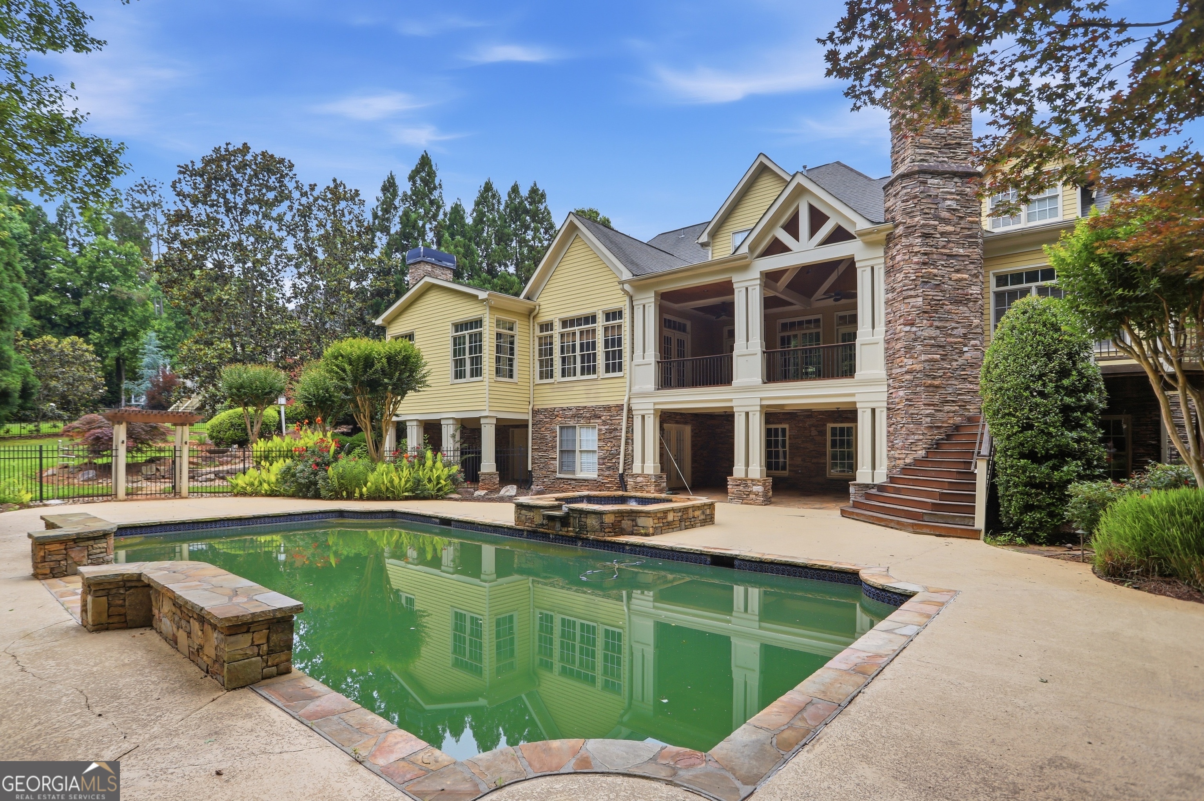
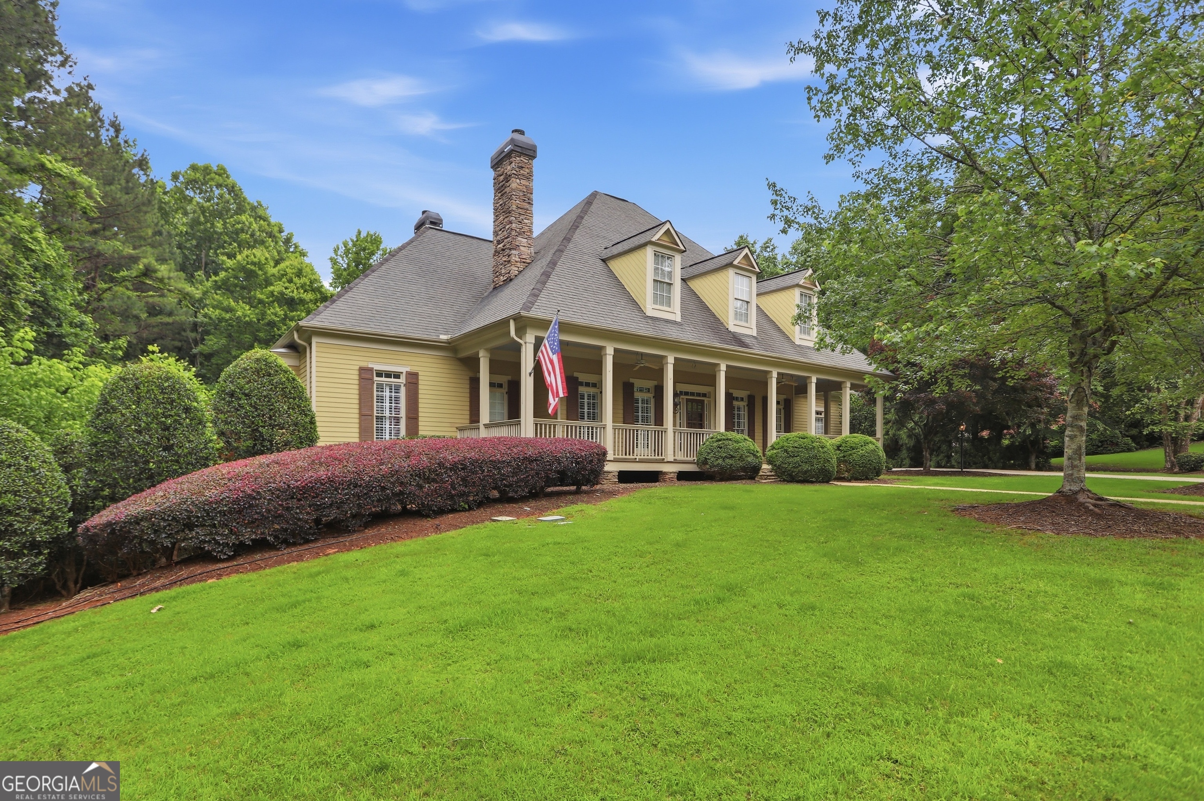
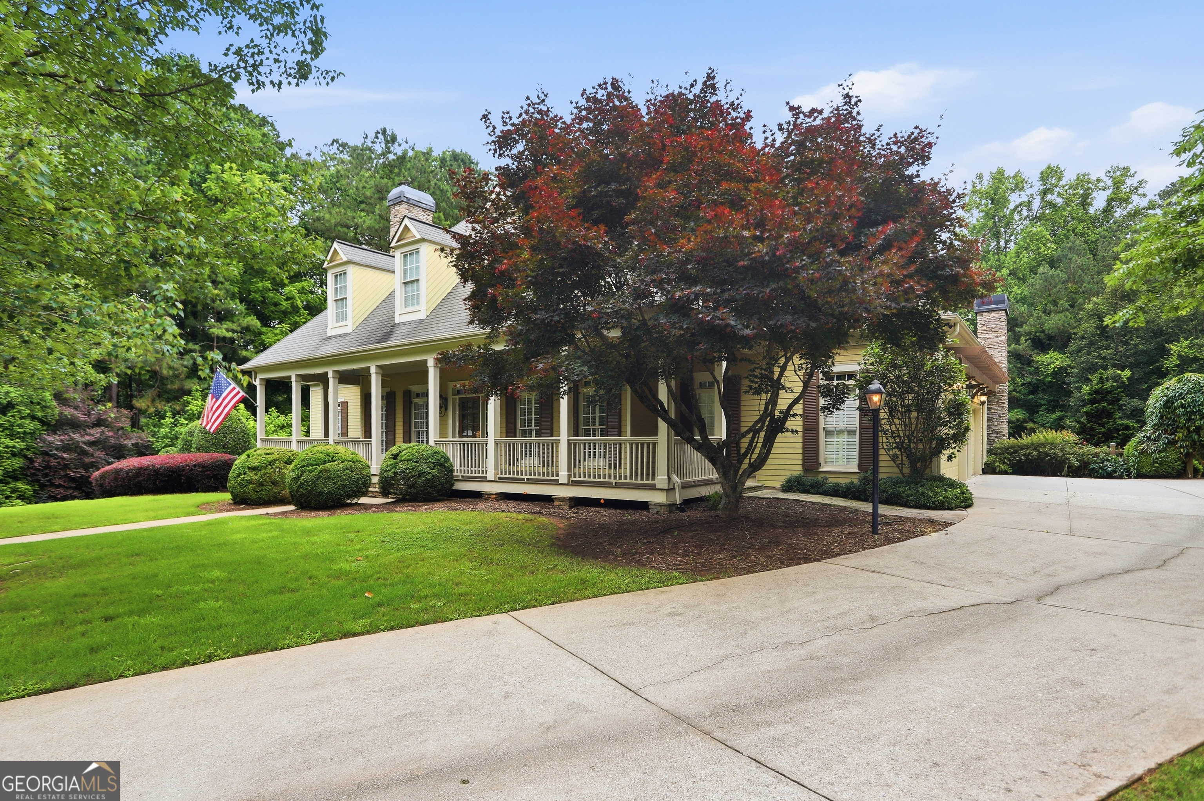
INCREDIBLE BUYER INCENTIVES: $27,000 MORTGAGE CONCESSION. Opendoor Home Loans will contribute up to $27,000 towards a permanent interest rate buy-down if you finance with Opendoor Home Loans LLC. Nestled behind a sweeping lawn on a private, tree-lined lot, this exceptional estate is a rare union of timeless Southern architecture and refined interior craftsmanship. From the moment you arrive, the wrap-around covered front porch and manicured grounds signal something truly special awaits inside. The heart of the home is a stunning great room anchored by a stone fireplace framed by custom built-ins and arched cabinetry, with gleaming hardwood floors and coffered ceilings that set an immediate tone of sophistication. The chef's kitchen is nothing short of spectacular – soaring vaulted wood ceilings, custom maple cabinetry, granite countertops, dual islands, a professional gas cooktop, and a sun-drenched breakfast area that blurs the line between indoors and out. Arguably the home's crown jewel: a custom-built cedar wine cellar with glass French doors, slate flooring, and capacity for a serious collection – a connoisseur's dream. A jaw-dropping keeping room with exposed wood beams, board-and-batten walls, vaulted ceilings, and a floor-to-ceiling stone fireplace creates an atmosphere unlike any other. The finished terrace level adds exceptional versatility with a full second kitchen – perfect for multigenerational living, extended , or effortless entertaining that flows directly to the outdoor spaces. The primary suite bath is a private sanctuary, featuring a double marble vanity, walk-in glass shower, soaking tub, plantation shutters, and designer chandelier lighting in a serene palette of soft blue and white. Step outside to an entertainer's paradise – a sprawling flagstone loggia with coffered ceiling, outdoor stone fireplace, and ceiling fans overlooks a resort-style pool and spa surrounded by lush, mature landscaping. A vast, level rear lawn enclosed by towering trees provides total privacy and room to roam. This is luxury living at its absolute finest. Included 100-Day Home Warranty with buyer activation

Save
Ask
Tour
Hide
Share
Listing Snapshot
Price  
$1,649,000
Days On Site  
145 Days
Bedrooms  
6
Inside Area (SqFt)  
7,117 sqft
Total Baths  
7
Full Baths  
6
Partial Baths  
2
Lot Size  
1.88 Acres
Year Built  
2000
MLS Number  
10775968
Status  
Active
Property Tax  
$12,895.4
HOA/Condo/Coop Fees  
$125 monthly
Sq Ft Source  
Public Records
Friends & Family
Recent Activity
yesterdayStatus changed to Active
yesterdayListing updated with changes from the MLS
3 days agoPrice changed to $1,649,000
5 months agoListing first seen on site
General Features
Acres  
1.88
Attached Garage  
Yes
Garage  
Yes
Garage Spaces  
3
Land Lease  
No
Levels  
Two
Parking  
GarageAttached
Parking Spaces  
3
Property Sub Type  
Single Family Residence
Sewer  
Septic Tank
SqFt Above  
4529
SqFt Below  
2588
Style  
Other
Utilities  
Water AvailableElectricity Available
Water Source  
Public
Interior Features
Appliances  
MicrowaveDishwasherOther
Basement  
Finished
Cooling  
Ceiling Fan(s)
Flooring  
Hardwood
Heating  
Central
Interior  
Kitchen IslandOther
Laundry Features  
Other
Main Level Bedrooms  
1
Spa  
Yes
Kitchen  
Save
Ask
Tour
Hide
Share
Exterior Features
Construction Details  
StoneBrick
Fencing  
Other
Roof  
Composition
Spa  
Yes
Community Features
Association Fee  
$1500.0
Association Fee Frequency  
Annually
Community Features  
None
Financing Terms Available  
CashConventionalVA LoanFHA
Schools
School District
Unknown
Elementary School
Birmingham Falls
Middle School
Northwestern
High School
Cambridge
Listing courtesy of Opendoor Brokerage


Information deemed reliable but not guaranteed. The data relating to real estate for sale on this web site comes in part from the Broker Reciprocity Program of Georgia MLS. Real estate listings held by brokerage firms other than this office are marked with the Broker Reciprocity logo and detailed information about them includes the name of the listing brokers. Copyright © 2020-present Georgia MLS. All rights reserved.
Last checked: 2026-10-25 12:34 PM UTC

Neighborhood & Commute
Source: Walkscore
Disclosure: Community information and market data powered by Constellation Data Labs. Information is deemed reliable but not guaranteed.
Save
Ask
Tour
Hide
Share