North Atlanta Real Estate Listings

Save
Ask
Tour
Hide
Share
$7,900,000
163 Days On Site

4715 Northside DR NW
Atlanta , GA 30327

For Sale| Single Family Residence | Active
7
Beds
8.5
Total Baths
8
Full Baths
1
Partial Bath
11,882
SqFt
$665
/SqFt
2026
Built
Subdivision :
Buckhead
County :
Fulton

Due to the health concerns created by Coronavirus we are offering personal 1-1 online video walkthough tours where possible.
Call Now: (404) 919-1578
Is this the listing for you? We can help make it yours.
(404) 919-1578
4715 Northside DR NW4715 Northside DR NW4715 Northside DR NW4715 Northside DR NW
Save
Ask
Tour
Hide
Share

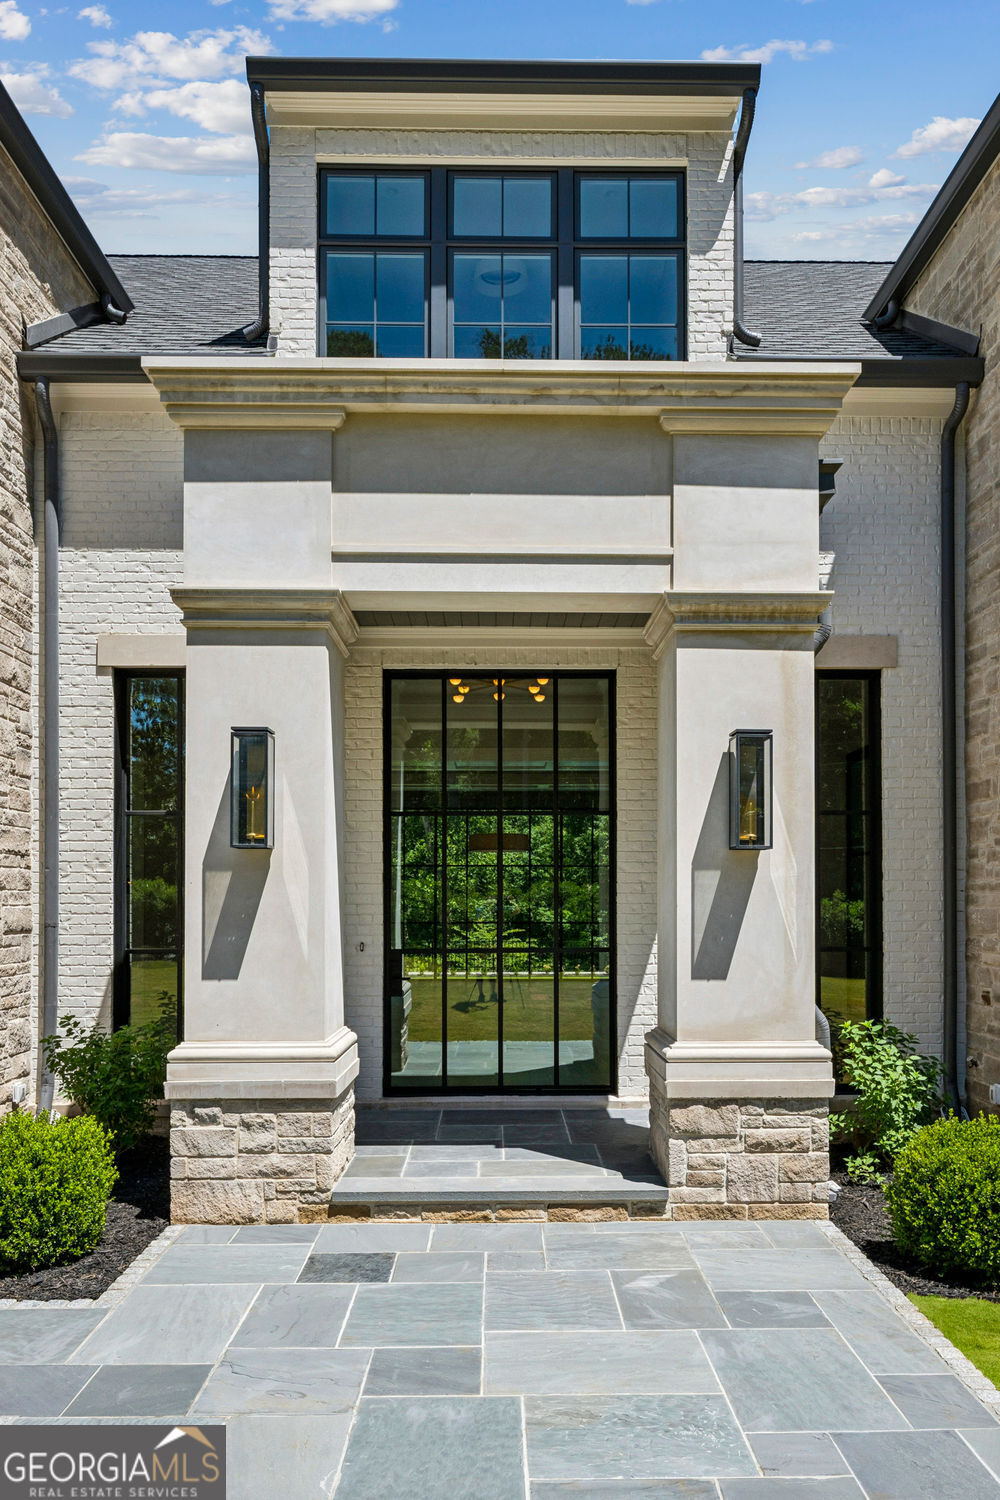
Introducing a brand new luxury residence by Stokeman Luxury Homes, thoughtfully crafted to embody timeless architecture, elevated design, and uncompromising craftsmanship in the most coveted gated setting. Surrounded by lush natural privacy and designed for both grand-scale entertaining and everyday comfort, this exceptional estate offers a seamless blend of sophistication, scale, and resort-inspired living. A stately arrival sets the tone for interiors defined by soaring proportions, curated finishes, and beautifully appointed living spaces. The main level effortlessly balances elegance and functionality with an expansive family room, formal dining room, private office, and a chef's kitchen complemented by a fully equipped scullery designed for seamless entertaining. Expansive doors open to the covered porch, outdoor kitchen, and grill porch, all overlooking the resort-style pool and spa retreat set against a serene wooded backdrop – creating an extraordinary indoor-outdoor living experience. The upper level is anchored by a luxurious owner's suite alongside three additional ensuite bedrooms and two versatile bonus spaces ideal for secondary offices, media lounges, playrooms, or flex living areas. Every detail has been thoughtfully considered to create an elevated yet comfortable living experience. The fully finished terrace level continues the home's exceptional lifestyle offerings with an additional guest suite, state-of-the-art gym, expansive movie room, and a dedicated future wine cellar location ready to be customized to the owner's vision. This remarkable new construction residence presents a rare opportunity to experience refined North Chastain living with unmatched privacy, resort-inspired amenities, and close proximity to the city's premier dining, shopping, schools, and cultural destinations.

Save
Ask
Tour
Hide
Share
Listing Snapshot
Price  
$7,900,000
Days On Site  
163 Days
Bedrooms  
7
Inside Area (SqFt)  
11,882 sqft
Total Baths  
8.5
Full Baths  
8
Partial Baths  
1
Lot Size  
2.152 Acres
Year Built  
2026
MLS Number  
10765344
Status  
Active
Property Tax  
N/A
HOA/Condo/Coop Fees  
N/A
Sq Ft Source  
Builder
Friends & Family
Recent Activity
2 months agoStatus changed to Active
2 months agoListing updated with changes from the MLS
3 months agoPrice changed to $7,900,000
5 months agoListing first seen on site
General Features
Acres  
2.152
Garage  
Yes
Garage Spaces  
3
Home Warranty  
Yes
Land Lease  
No
Levels  
Two
Parking  
GarageGarage Door Opener
Parking Spaces  
3
Property Condition  
New Construction
Property Sub Type  
Single Family Residence
Sewer  
Public Sewer
SqFt Above  
8113
SqFt Below  
3769
Style  
Traditional
Utilities  
Cable AvailableElectricity AvailableNatural Gas AvailableWater AvailableOther
Water Source  
Public
Interior Features
Appliances  
DisposalDishwasher
Basement  
FullFinished
Cooling  
Central AirElectric
Fireplace  
Yes
Fireplace Features  
Gas StarterOutsideFamily Room
Fireplaces  
2
Flooring  
Hardwood
Heating  
CentralNatural Gas
Interior  
Breakfast BarKitchen IslandBookcasesWalk-In Closet(s)Double VanityWet Bar
Laundry Features  
Laundry RoomUpper Level
Main Level Bedrooms  
1
Kitchen  
Save
Ask
Tour
Hide
Share
Exterior Features
Construction Details  
BrickStone
Exterior  
Gas Grill
Fencing  
Back YardFenced
Lot Features  
PrivateOpen Lot
Pool Features  
In GroundHeated
Roof  
Composition
Waterfront Features  
None
Community Features
Community Features  
SidewalksStreet Lights
Schools
School District
Unknown
Elementary School
Heards Ferry
Middle School
Ridgeview
High School
Riverwood
Listing courtesy of Compass


Information deemed reliable but not guaranteed. The data relating to real estate for sale on this web site comes in part from the Broker Reciprocity Program of Georgia MLS. Real estate listings held by brokerage firms other than this office are marked with the Broker Reciprocity logo and detailed information about them includes the name of the listing brokers. Copyright © 2020-present Georgia MLS. All rights reserved.
Last checked: 2026-10-26 09:25 AM UTC

Neighborhood & Commute
Source: Walkscore
Disclosure: Community information and market data powered by Constellation Data Labs. Information is deemed reliable but not guaranteed.
Save
Ask
Tour
Hide
Share
