
Due to the health concerns created by Coronavirus we are offering personal 1-1 online video walkthough tours where possible.
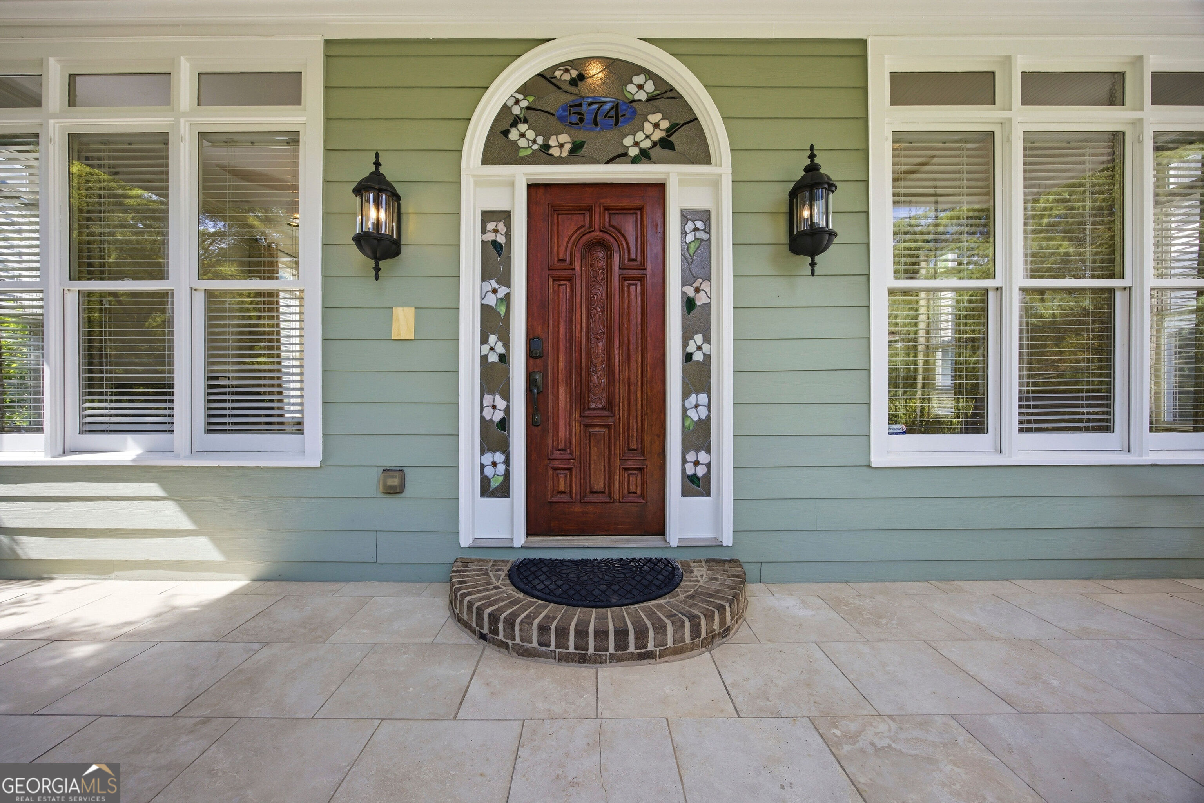
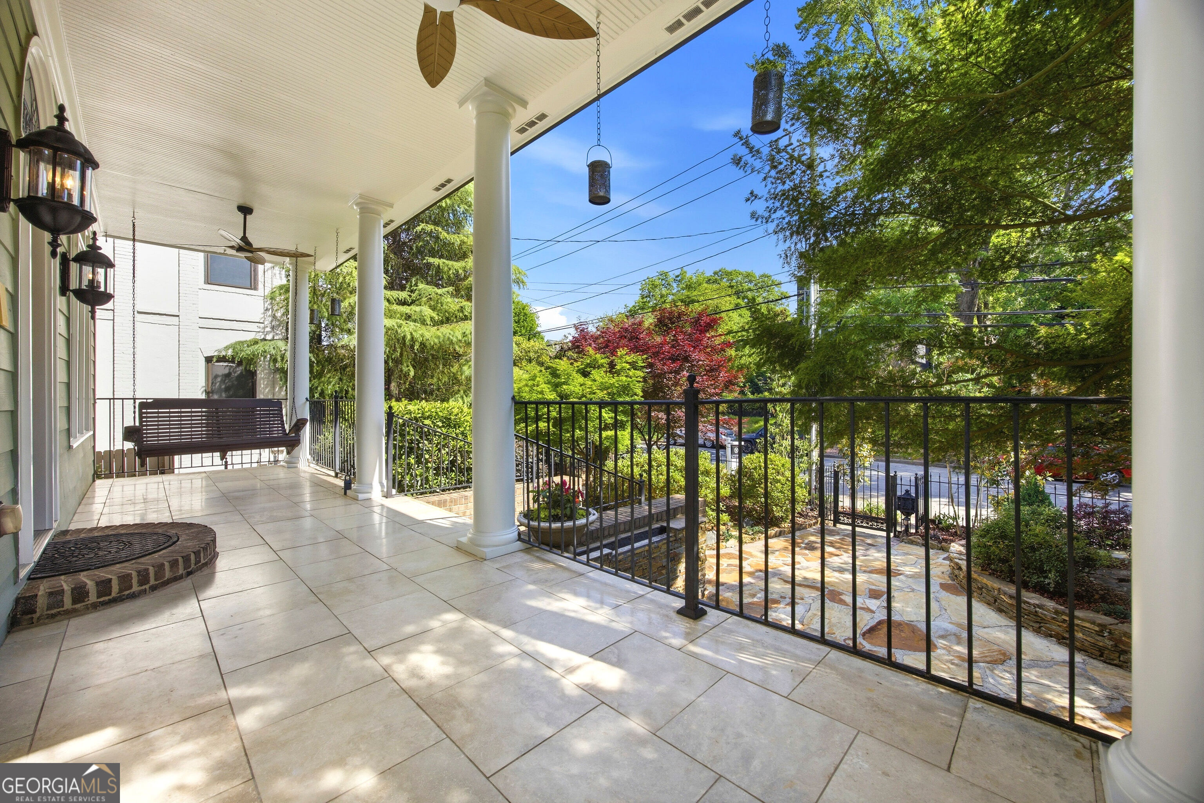
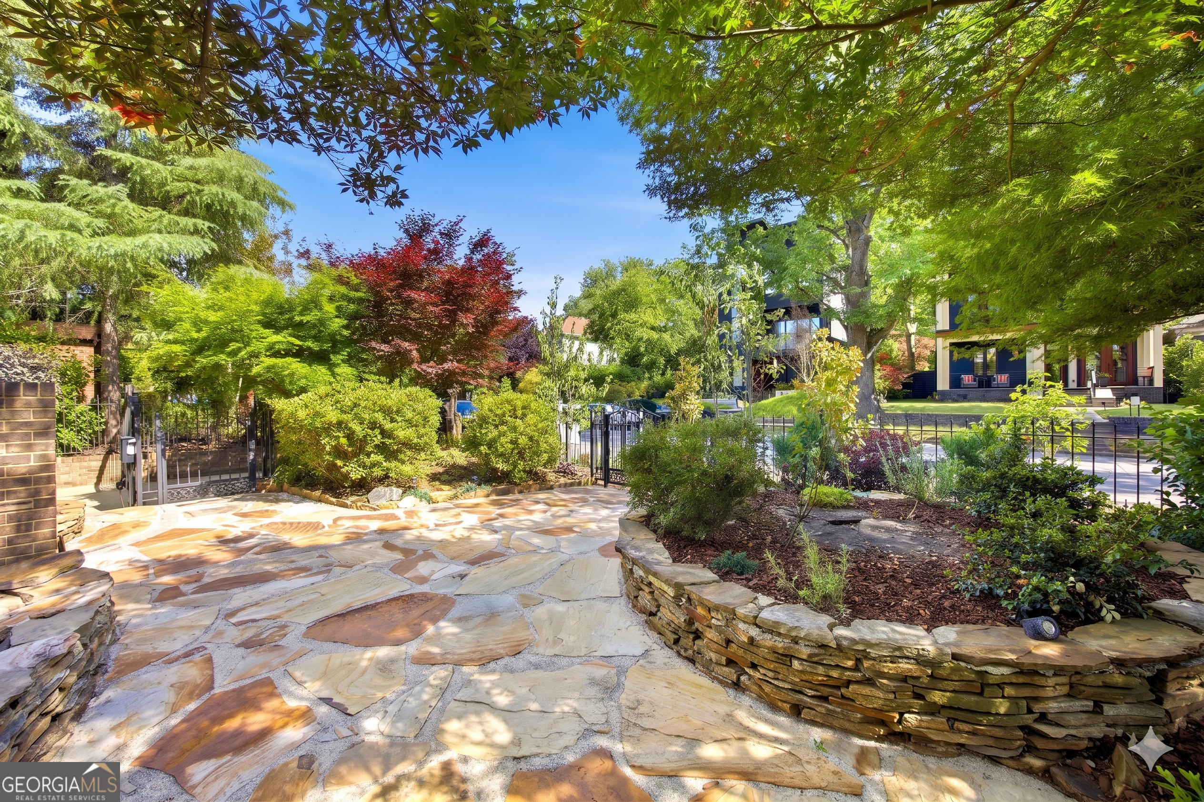
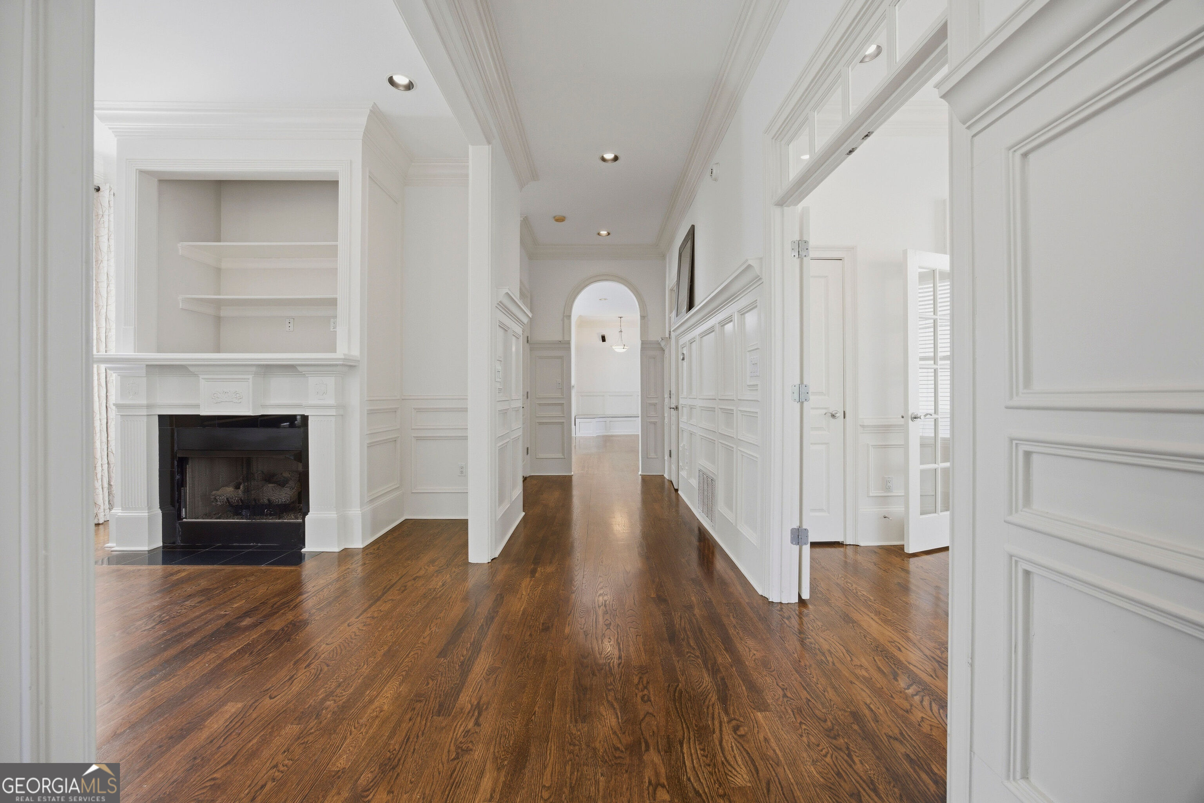
INCOME-PRODUCING. WALKABLE. R-5 ZONED. INTOWN ATLANTA. 574 East Ave NE is a rare Old Fourth Ward investment property and luxury residence offering two-family residential potential, a fully self-sufficient attached apartment, and exceptional access to the Atlanta BeltLine, MARTA, Ponce City Market, Krog Street Market, Midtown, and Downtown Atlanta. The beautifully updated, fully furnished ~900 sq ft apartment has proven rental history, most recently leased for $1,800/month in 2024, and is ideal for income-producing use, long-term rental, short-term rental potential, corporate housing, in-law suite, au pair suite, guest suite, or owner-occupant offset, subject to buyer verification of zoning, licensing, and City of Atlanta ordinances. The main house has been used as a residence, not a rental unit, creating added flexibility for a buyer seeking primary residence + income property, multi-generational living, or event-driven leasing strategy. The main residence offers 6 bedrooms, 6 full baths, and 2 half baths with a traditional floor plan refined for modern comfort. Luxury features include 10-foot ceilings, crown molding, wainscoting, refinished red and white oak floors, formal living room, formal dining room, butler's pantry, and a gourmet kitchen with Sub-Zero, Thermador, and Cafe appliances, large island, breakfast area, banquette seating, and new leathered quartzite countertops. The kitchen opens to a fireside living area and screened porch, creating strong indoor-outdoor entertaining flow. Additional value-rich amenities include a fully remodeled terrace level with zen wet room, wine cellar featuring EuroCave and French Riddling racks, game room, gym, and secret panic room, movie theater, and 3 gas fireplaces. The finished terrace level with interior and exterior entry adds even more usable space for entertaining, recreation, work-from-home, or guest use. The exterior is equally compelling for both end users and buyers focused on marketability. A gated private driveway leads to a rare attached 3-car garage, a feature almost unheard of in city living and especially valuable for secure parking, storage, guest convenience, and event access. Outdoor improvements include a private fenced Zen garden, koi pond with waterfall, oversized southern-facing front porch, TimberTech/Azek cool touch decking in teak, covered outdoor kitchen/kitchenette, low-maintenance turf, and an swim spa / hot tub. Major system updates include 2 HVAC systems replaced in 2021 and 2 hot water tanks replaced in 2021. Location is a major driver of value here. This walkable Old Fourth Ward home is minutes by foot, bike, scooter, or short ride to the BeltLine, Historic Fourth Ward Park and Skate Park, Ponce City Market, Krog Street Market, Centennial Olympic Park, Mercedes-Benz Stadium, State Farm Arena, Georgia World Congress Center, Fox Theatre, Bobby Dodd Stadium at Hyundai Field, top restaurants, breweries, art districts, open-air markets, and major employment centers. For buyers searching Atlanta luxury homes, intown Atlanta real estate, house with apartment, two-family property, investment property near BeltLine, event rental opportunity, or primary residence with income-producing unit, 574 East Ave NE is a distinctive offering in one of Atlanta's most active urban corridors.
| 7 days ago | Status changed to Pending | |
| 7 days ago | Listing updated with changes from the MLS | |
| 2 months ago | Price changed to $2,250,000 | |
| 6 months ago | Listing first seen on site |

