North Atlanta Real Estate Listings

Save
Ask
Tour
Hide
Share
$7,495,000
176 Days On Site

2883 W Roxboro RD NE
Atlanta , GA 30324

For Sale| Single Family Residence | Active
6
Beds
10
Total Baths
8
Full Baths
4
Partial Baths
14,279
SqFt
$525
/SqFt
2002
Built
Subdivision :
Pine Hills-Buckhead
County :
Fulton

Due to the health concerns created by Coronavirus we are offering personal 1-1 online video walkthough tours where possible.
Call Now: (404) 919-1578
Is this the listing for you? We can help make it yours.
(404) 919-1578
2883 W Roxboro RD NE2883 W Roxboro RD NE2883 W Roxboro RD NE2883 W Roxboro RD NE
Save
Ask
Tour
Hide
Share

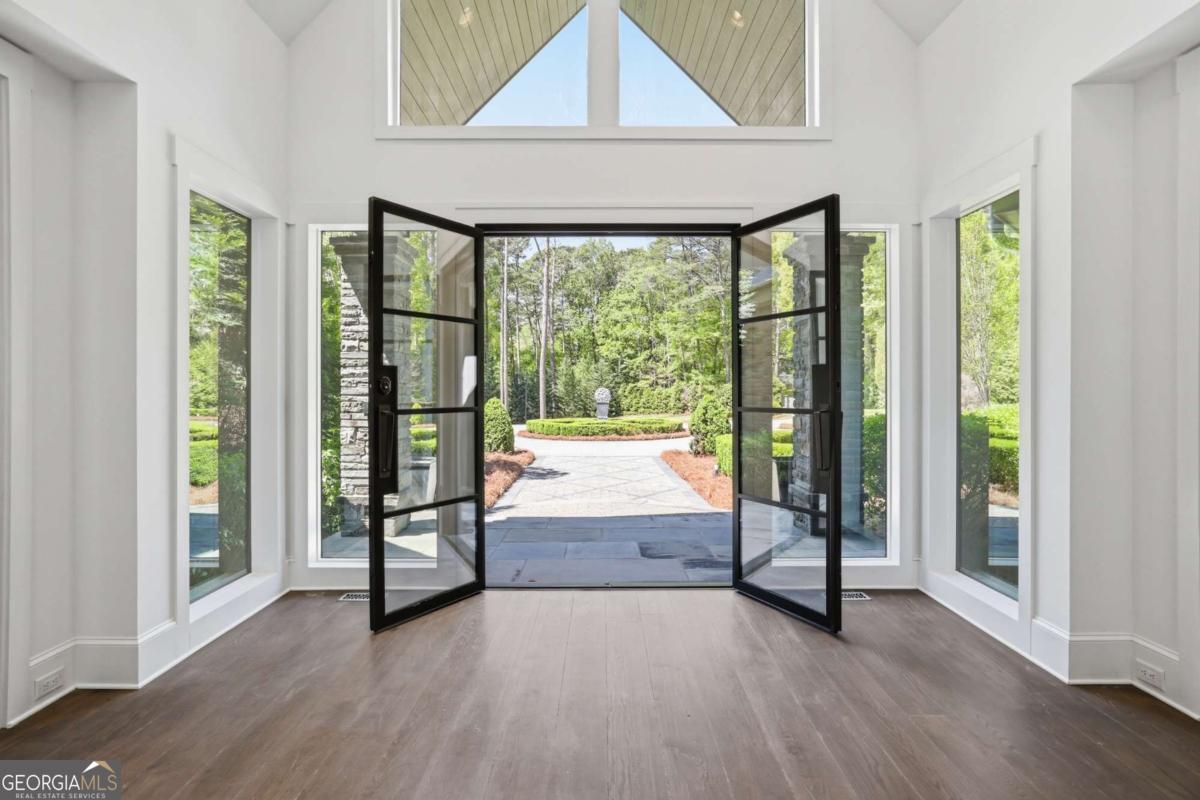
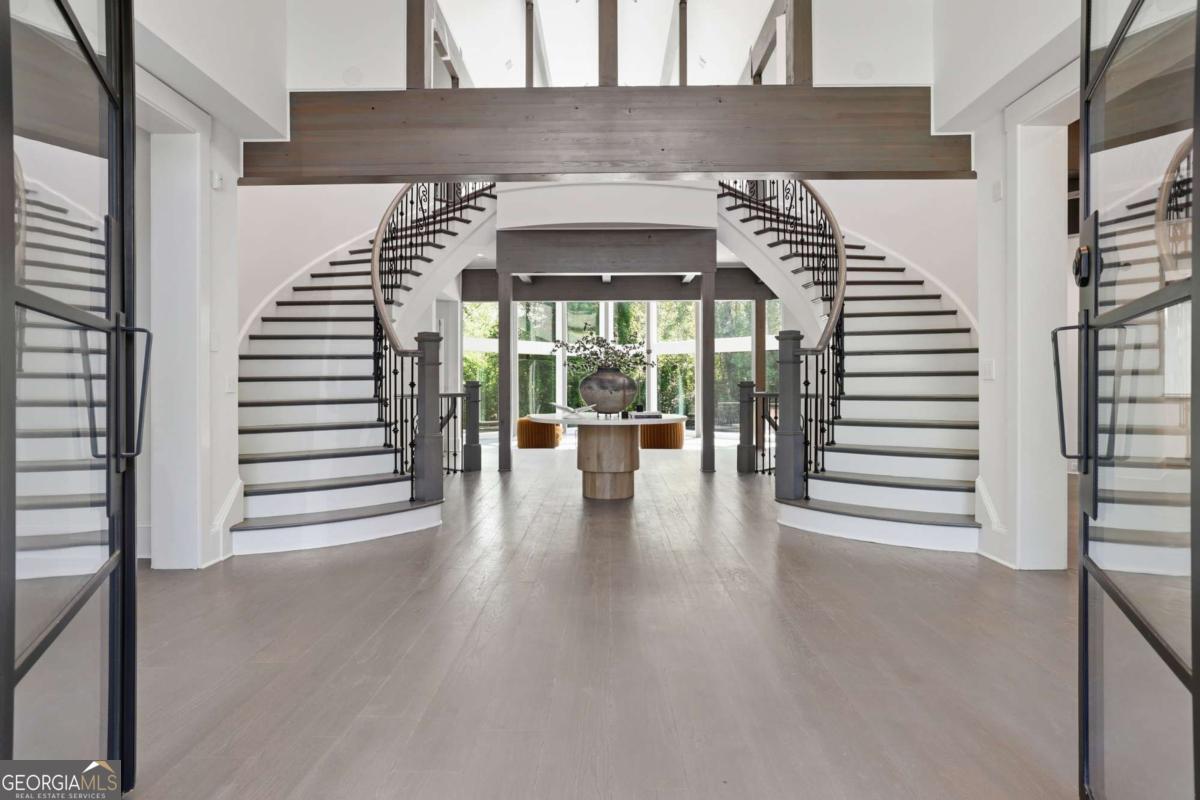
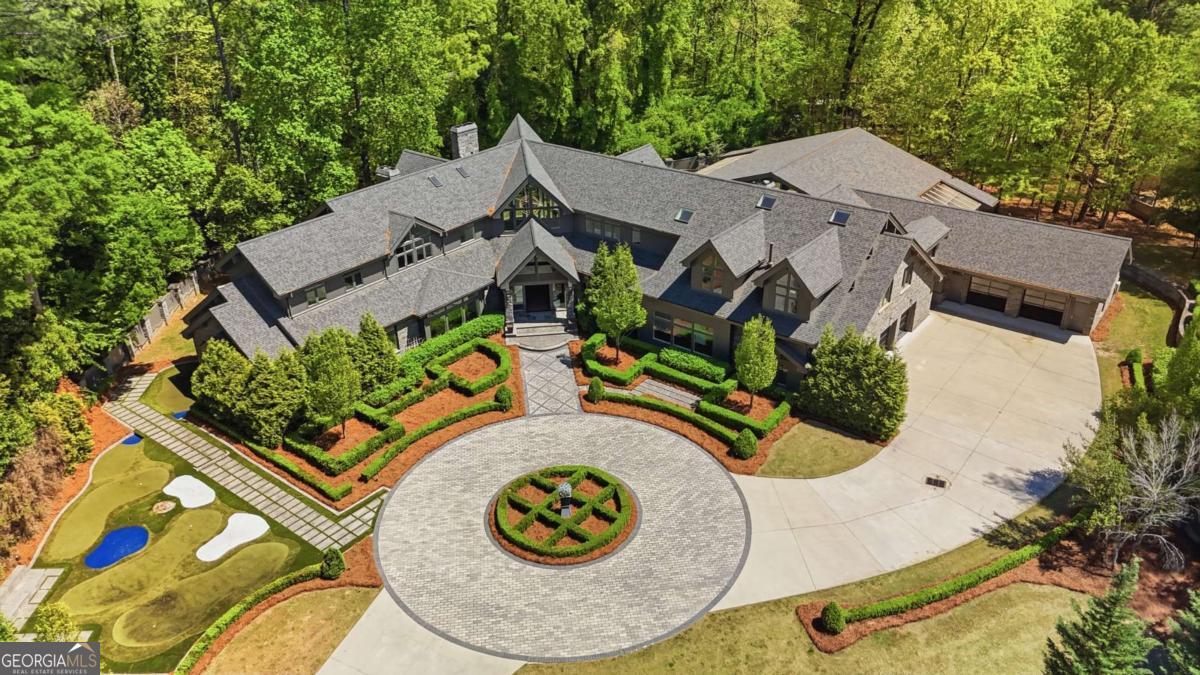
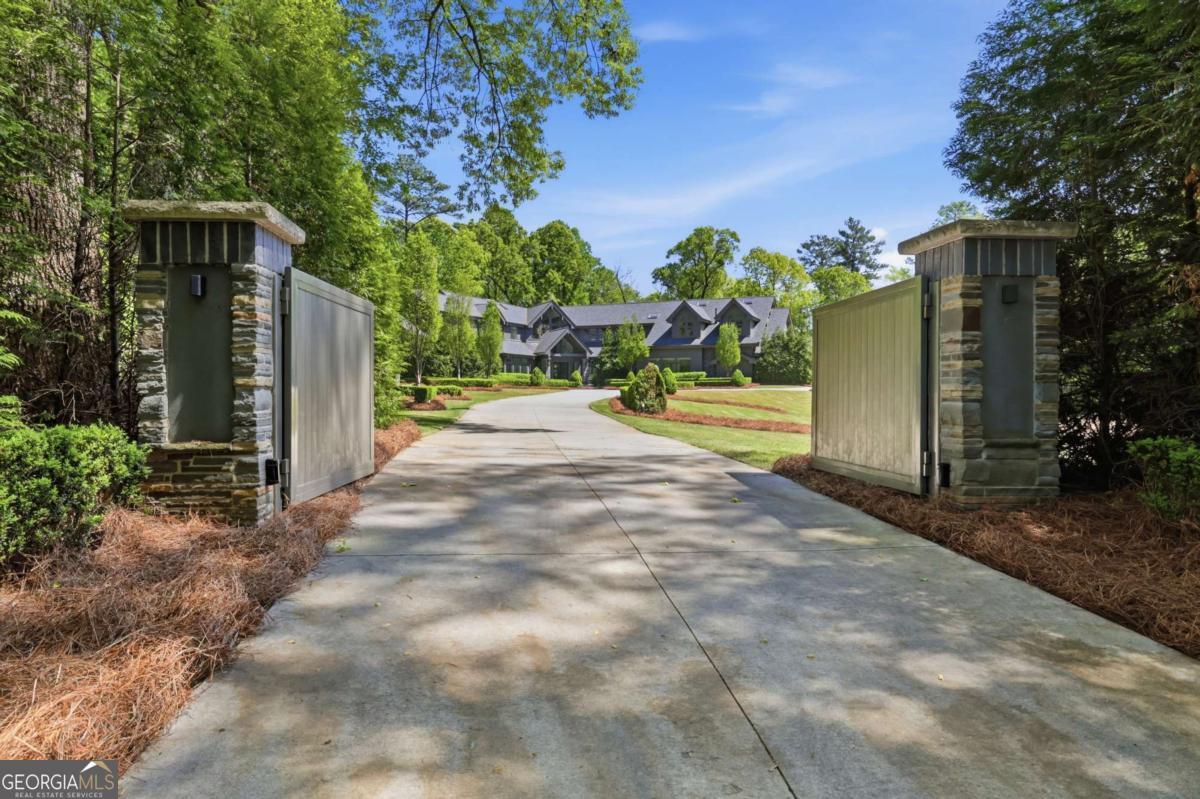
Introducing The Trophy House. A gated estate set on approximately three private acres in Buckhead, completely concealed from view and designed for those who live at a level that rarely needs to be explained. From the moment you pass through the gates, the property reveals itself as a true private compound, where architecture, landscape, and lifestyle are fully integrated. The entry sets an immediate tone. A grand double staircase anchors the main living space, framed by a full wall of floor-to-ceiling windows that floods the interior with light and creates a sense of arrival that is genuinely majestic. It is the kind of moment that stops you before you have taken another step. The kitchen is essentially untouched, finished to an exceptional standard with Thermador appliances and an open layout that flows directly into the pool and entertaining area. For a home designed at this scale, the condition is a rare advantage. Everything is ready. Nothing needs to be done. At the heart of the residence, an indoor wellness retreat establishes the standard for everything that follows. The pool environment spans a generous, light-filled space featuring a 68-foot pool, waterfall, integrated sound system, hot tub, and sauna, surrounded by lounge space scaled for both quiet mornings and private entertaining. It functions not as an amenity, but as a destination within the home itself. The terrace level extends that same commitment to elevated living. A dedicated fitness studio adapts to any discipline, whether a full gym, yoga, Pilates, or dance. A private theater, wine room, trophy room, and salon complete a level built for celebration as much as daily life. An elevator connects all floors, providing seamless access throughout the home's expansive footprint. The primary suite occupies its own wing, offering a depth of privacy rarely found in residential design. Dual baths, a private office and sitting area, and a secluded sunroom create a retreat that is both intimate and generous in scale. Additional living configurations throughout the home reflect the same thoughtfulness. A private bedroom wing on the terrace level provides ideal separation for extended family or long-term guests. Upstairs, a fully equipped studio suite with its own entrance, kitchenette, laundry, and fireplace offers complete independence for guests or staff. Three additional bedrooms complete the upper level, including an adjoining layout designed for flexibility. The grounds offer something increasingly rare in Buckhead: usable acreage with a true sense of openness. Expansive green space, a private putting green, and a fire pit extend the living experience well beyond the walls of the home, all within a setting that feels entirely removed from the surrounding city. The Trophy House is not simply a residence. It is a private, resort-caliber compound designed for those who expect a higher level of living in every direction.

Save
Ask
Tour
Hide
Share
Listing Snapshot
Price  
$7,495,000
Days On Site  
176 Days
Bedrooms  
6
Inside Area (SqFt)  
14,279 sqft
Total Baths  
10
Full Baths  
8
Partial Baths  
4
Lot Size  
2.51 Acres
Year Built  
2002
MLS Number  
10755217
Status  
Active
Property Tax  
$105,013
HOA/Condo/Coop Fees  
N/A
Sq Ft Source  
Public Records
Friends & Family
Recent Activity
3 weeks agoStatus changed to Active
3 weeks agoListing updated with changes from the MLS
3 weeks agoPrice changed to $7,495,000
6 months agoListing first seen on site
General Features
Acres  
2.51
Attached Garage  
Yes
Garage  
Yes
Garage Spaces  
5
Land Lease  
No
Levels  
Three Or More
Parking  
AttachedGarageGarage Door Opener
Parking Spaces  
5
Property Sub Type  
Single Family Residence
Security  
Carbon Monoxide Detector(s)Gated CommunitySecurity SystemSmoke Detector(s)
Sewer  
Public Sewer
SqFt Above  
14279
Style  
CraftsmanOther
Utilities  
Cable AvailableElectricity AvailableNatural Gas AvailablePhone AvailableSewer AvailableUnderground UtilitiesWater Available
Water Source  
Public
Interior Features
Appliances  
DishwasherDisposalDouble OvenIndoor GrillMicrowaveRefrigeratorTankless Water Heater
Basement  
DaylightExterior EntryFinishedFull
Cooling  
Ceiling Fan(s)Central Air
Electric  
Generator
Fireplace  
Yes
Fireplace Features  
Family RoomGas StarterMasonryMaster BedroomOutside
Fireplaces  
8
Flooring  
CarpetHardwoodTile
Heating  
CentralNatural Gas
Interior  
ElevatorBreakfast BarKitchen IslandPantryBeamed CeilingsBookcasesCentral VacuumIn-Law FloorplanSaunaTray Ceiling(s)Vaulted Ceiling(s)Walk-In Closet(s)Wet BarMaster Downstairs
Laundry Features  
Laundry RoomUpper Level
Main Level Bedrooms  
1
Spa  
Yes
Window Features  
Insulated WindowsDouble Pane WindowsSkylight(s)
Dining Room  
Kitchen  
Save
Ask
Tour
Hide
Share
Exterior Features
Construction Details  
Stone
Exterior  
Balcony
Fencing  
Back YardFront YardPrivacy
Lot Features  
LevelPrivate
Patio And Porch  
Patio
Pool Features  
In GroundSalt Water
Roof  
Other
Spa  
Yes
Waterfront Features  
NONE
Windows/Doors  
Insulated WindowsDouble Pane WindowsSkylight(s)
Community Features
Accessibility Features  
Accessible DoorsAccessible Elevator InstalledAccessible EntranceAccessible Full BathAccessible Hallway(s)Accessible Kitchen
Community Features  
GatedPlaygroundStreet Lights
Schools
School District
Unknown
Elementary School
Smith
Middle School
Sutton
High School
North Atlanta
Listing courtesy of Serhant Georgia


Information deemed reliable but not guaranteed. The data relating to real estate for sale on this web site comes in part from the Broker Reciprocity Program of Georgia MLS. Real estate listings held by brokerage firms other than this office are marked with the Broker Reciprocity logo and detailed information about them includes the name of the listing brokers. Copyright © 2020-present Georgia MLS. All rights reserved.
Last checked: 2026-10-25 07:12 AM UTC

Neighborhood & Commute
Source: Walkscore
Disclosure: Community information and market data powered by Constellation Data Labs. Information is deemed reliable but not guaranteed.
Save
Ask
Tour
Hide
Share