North Atlanta Real Estate Listings

Save
Ask
Tour
Hide
Share
$1,995,000
188 Days On Site

4240 Paces Ferry RD SE
Atlanta , GA 30339

For Sale| Single Family Residence | Active
4
Beds
4.5
Total Baths
4
Full Baths
1
Partial Bath
6,014
SqFt
$332
/SqFt
2019
Built
Subdivision :
Vinings
County :
Cobb

Due to the health concerns created by Coronavirus we are offering personal 1-1 online video walkthough tours where possible.
Call Now: (404) 919-1578
Is this the listing for you? We can help make it yours.
(404) 919-1578
4240 Paces Ferry RD SE4240 Paces Ferry RD SE4240 Paces Ferry RD SE4240 Paces Ferry RD SE
Save
Ask
Tour
Hide
Share

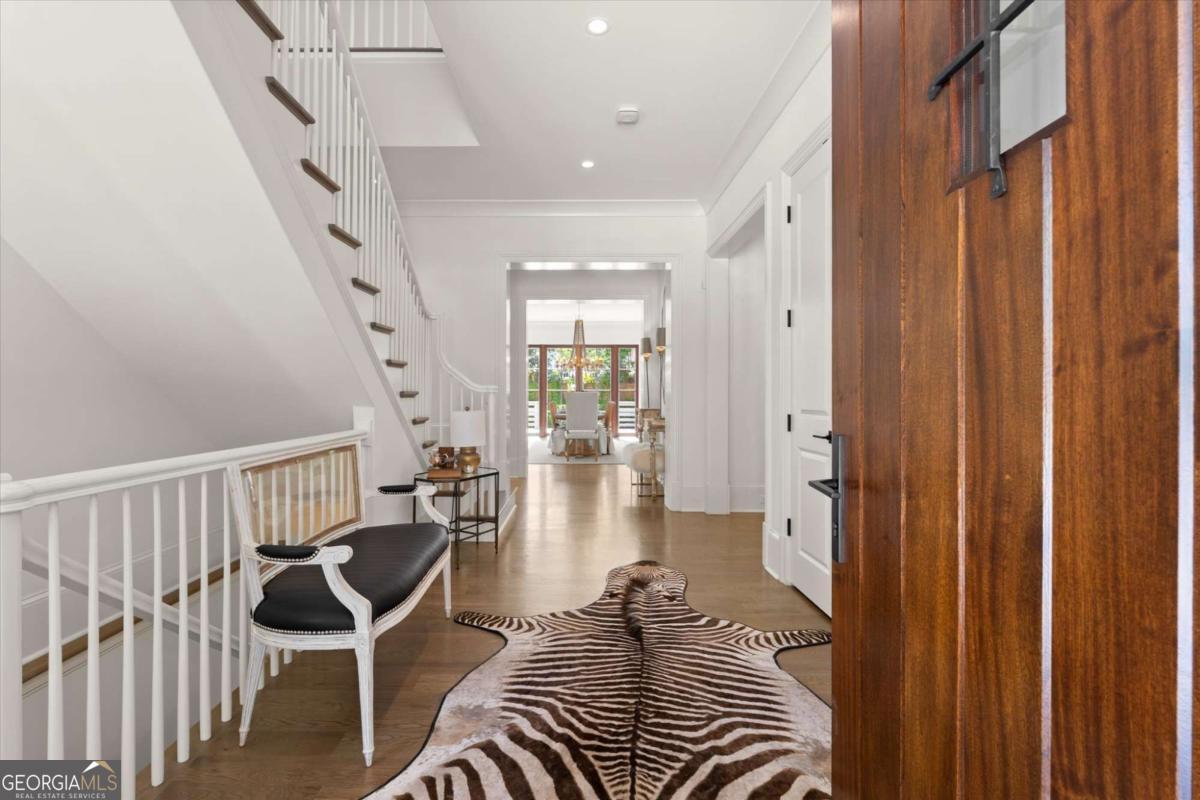
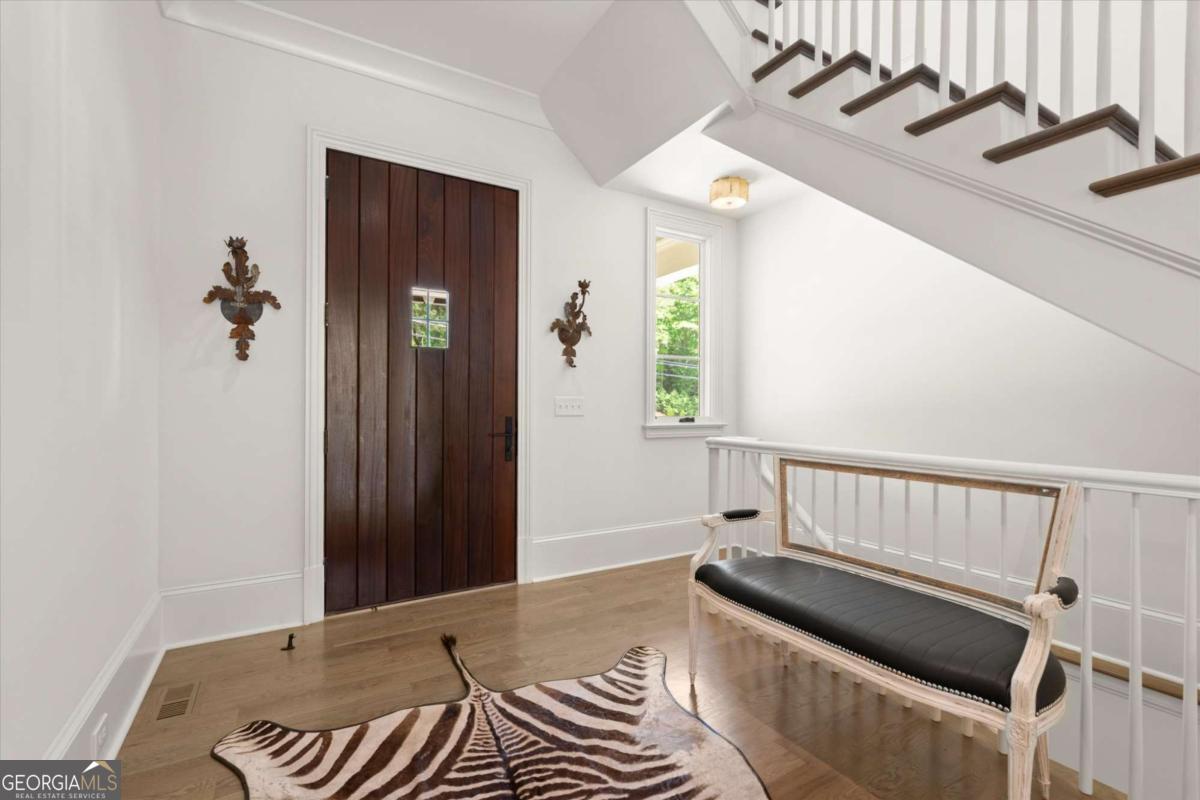
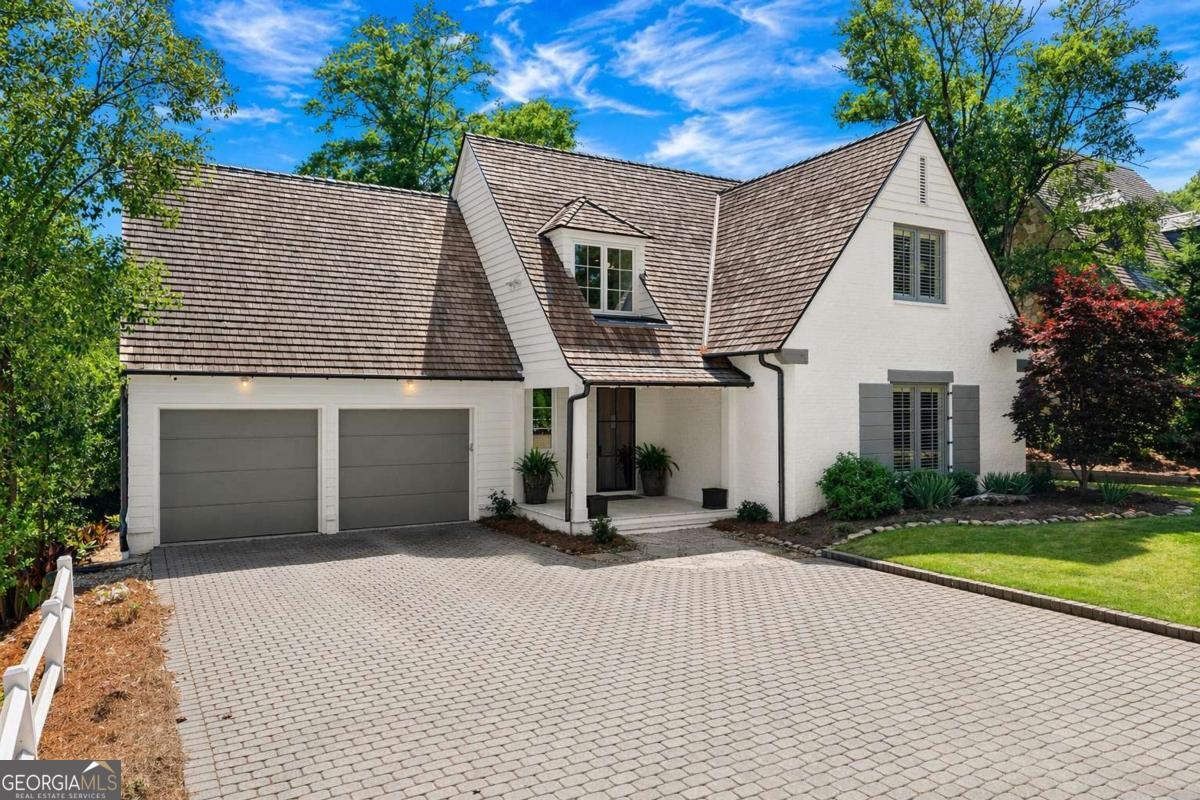
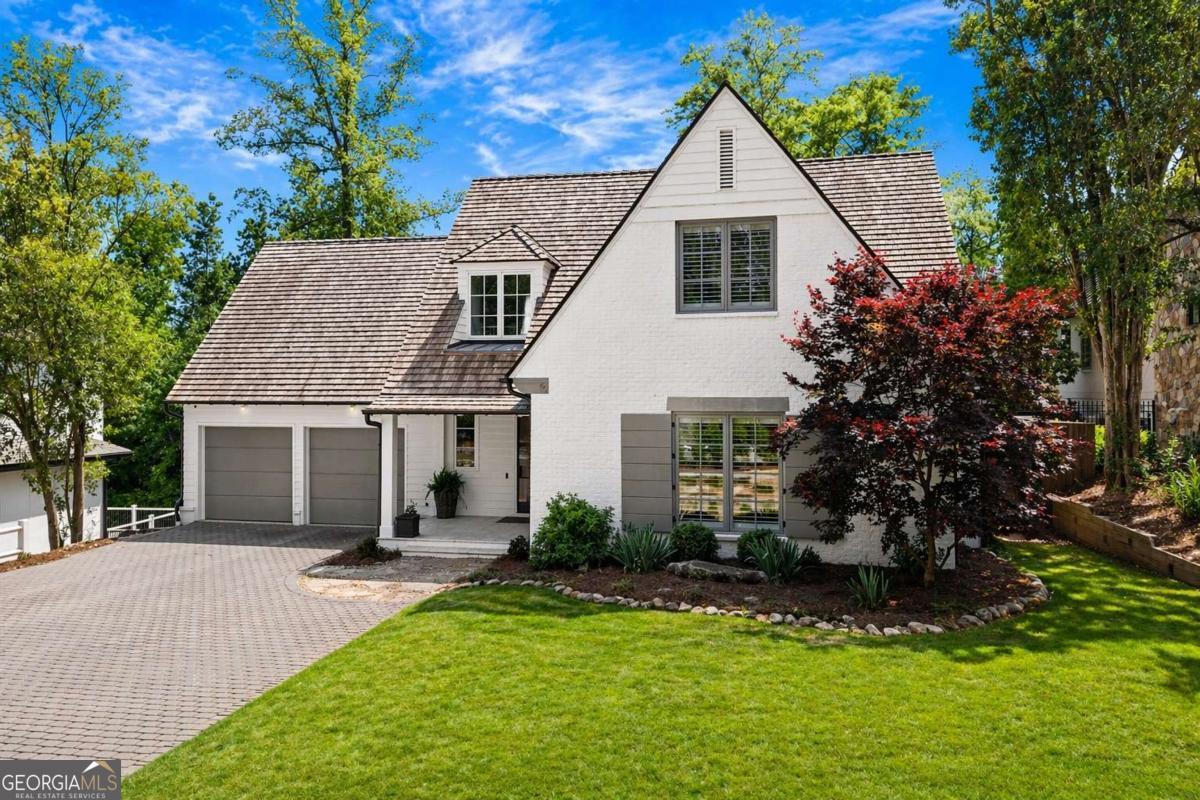
Welcome to an extraordinary expression of French Provincial elegance in the heart of Vinings-where timeless architecture meets modern luxury at 4240 Paces Ferry Road. Perfectly positioned just minutes from Buckhead, Truist Park, and within walking distance to the charming boutiques and dining of Vinings Jubilee, the exclusive Cochise Club, and the scenic Chattahoochee River, this residence offers an unmatched lifestyle of convenience and sophistication. From the moment you enter, you are greeted by opulent designer lighting, exquisite custom millwork, and artisanal cabinetry that define every inch of this meticulously crafted home. The main level is designed for seamless, grand-scale entertaining, where living spaces effortlessly connect in both form and function. At the heart of the home lies a true chef's kitchen-appointed with oversized Thermador appliances, including a 6-burner gas range with warming oven, an oversized built-in refrigerator, and stunning custom cabinetry. A wet bar overlooks the dining area and flows into the breathtaking two-story great room, where floor-to-ceiling windows flood the space with natural light. Step outside to your private outdoor retreat-featuring a covered cedar deck with exposed beams and a striking stone fireplace, creating the perfect setting to unwind with an evening drink or host unforgettable gatherings. The main-level primary suite is a serene sanctuary, complete with vaulted ceilings and direct access to a conveniently located laundry room. The spa-inspired primary bath showcases marble flooring and finishes, a freestanding soaking tub, separate vanities, an expansive walk-in shower, and a private water closet. The oversized custom closet system completes this luxurious suite. Upstairs, three generously sized bedrooms each offer private en-suite baths, all thoughtfully designed with marble finishes, custom cabinetry, and elevated lighting selections. The terrace level elevates the home even further-featuring a temperature-controlled wine cellar with a dramatic iron and glass pivot door, accommodating over 900 bottles. Additional amenities include a fully equipped game room with beverage cooler and ice maker, custom liquor display shelving, and a dedicated fitness studio with professional-grade flooring. This is more than a home-it is a statement of refined living in one of Atlanta's most coveted locations, just over the Cobb County line and moments from everything that makes Vinings exceptional.

Save
Ask
Tour
Hide
Share
Listing Snapshot
Price  
$1,995,000
Days On Site  
188 Days
Bedrooms  
4
Inside Area (SqFt)  
6,014 sqft
Total Baths  
4.5
Full Baths  
4
Partial Baths  
1
Lot Size  
0.3 Acres
Year Built  
2019
MLS Number  
10739296
Status  
Active
Property Tax  
$6,313
HOA/Condo/Coop Fees  
N/A
Sq Ft Source  
Owner
Friends & Family
Recent Activity
5 days agoListing updated with changes from the MLS
3 months agoStatus changed to Active
3 months agoPrice changed to $1,995,000
6 months agoListing first seen on site
General Features
Acres  
0.3
Attached Garage  
Yes
Garage  
Yes
Garage Spaces  
4
Green Energy Efficient  
AppliancesDoorsInsulationRoof
Land Lease  
No
Levels  
Two
Parking  
AttachedGarageGarage Door OpenerKitchen LevelStorage
Parking Spaces  
4
Property Sub Type  
Single Family Residence
Security  
Carbon Monoxide Detector(s)Security SystemSmoke Detector(s)
Sewer  
Public Sewer
SqFt Above  
4635
SqFt Below  
1379
Style  
Brick 4 SideFrench Provincial
Utilities  
Cable AvailableElectricity AvailableNatural Gas AvailablePhone AvailableSewer AvailableUnderground UtilitiesWater Available
Water Source  
Public
Interior Features
Appliances  
DishwasherDisposalDouble OvenDryerMicrowaveRefrigeratorWasher
Basement  
DaylightFinishedInterior EntryPartial
Cooling  
Central AirElectricHeat Pump
Electric  
220 Volts
Fireplace  
Yes
Fireplace Features  
Family RoomGas StarterLiving RoomOutside
Fireplaces  
2
Flooring  
CarpetHardwoodStoneTile
Heating  
Heat PumpCentralForced AirNatural Gas
Interior  
Breakfast BarKitchen IslandPantryBeamed CeilingsDouble VanityHigh CeilingsSoaking TubVaulted Ceiling(s)Walk-In Closet(s)Wet BarMaster DownstairsHigh Speed Internet
Laundry Features  
Laundry RoomOther
Main Level Bedrooms  
1
Window Features  
Insulated WindowsDouble Pane Windows
Dining Room  
Kitchen  
Save
Ask
Tour
Hide
Share
Exterior Features
Construction Details  
BrickWood Siding
Lot Features  
LevelPrivate
Patio And Porch  
Deck
Roof  
Other
Waterfront Features  
NONE
Windows/Doors  
Insulated WindowsDouble Pane Windows
Community Features
Community Features  
SidewalksStreet Lights
Financing Terms Available  
CashConventionalFHAVA Loan
Schools
School District
Unknown
Elementary School
Teasley
Middle School
Campbell
High School
Campbell
Listing courtesy of Atlanta Communities


Information deemed reliable but not guaranteed. The data relating to real estate for sale on this web site comes in part from the Broker Reciprocity Program of Georgia MLS. Real estate listings held by brokerage firms other than this office are marked with the Broker Reciprocity logo and detailed information about them includes the name of the listing brokers. Copyright © 2020-present Georgia MLS. All rights reserved.
Last checked: 2026-10-26 01:15 PM UTC

Neighborhood & Commute
Source: Walkscore
Disclosure: Community information and market data powered by Constellation Data Labs. Information is deemed reliable but not guaranteed.
Save
Ask
Tour
Hide
Share