North Atlanta Real Estate Listings

Save
Ask
Tour
Hide
Share
$2,500,000
192 Days On Site

6960 Riverside DR
Atlanta , GA 30328

For Sale| Single Family Residence | Active
4
Beds
3.5
Total Baths
3
Full Baths
1
Partial Bath
4,449
SqFt
$562
/SqFt
2004
Built
Subdivision :
None
County :
Fulton

Due to the health concerns created by Coronavirus we are offering personal 1-1 online video walkthough tours where possible.
Call Now: (404) 919-1578
Is this the listing for you? We can help make it yours.
(404) 919-1578
6960 Riverside DR6960 Riverside DR6960 Riverside DR6960 Riverside DR
Save
Ask
Tour
Hide
Share

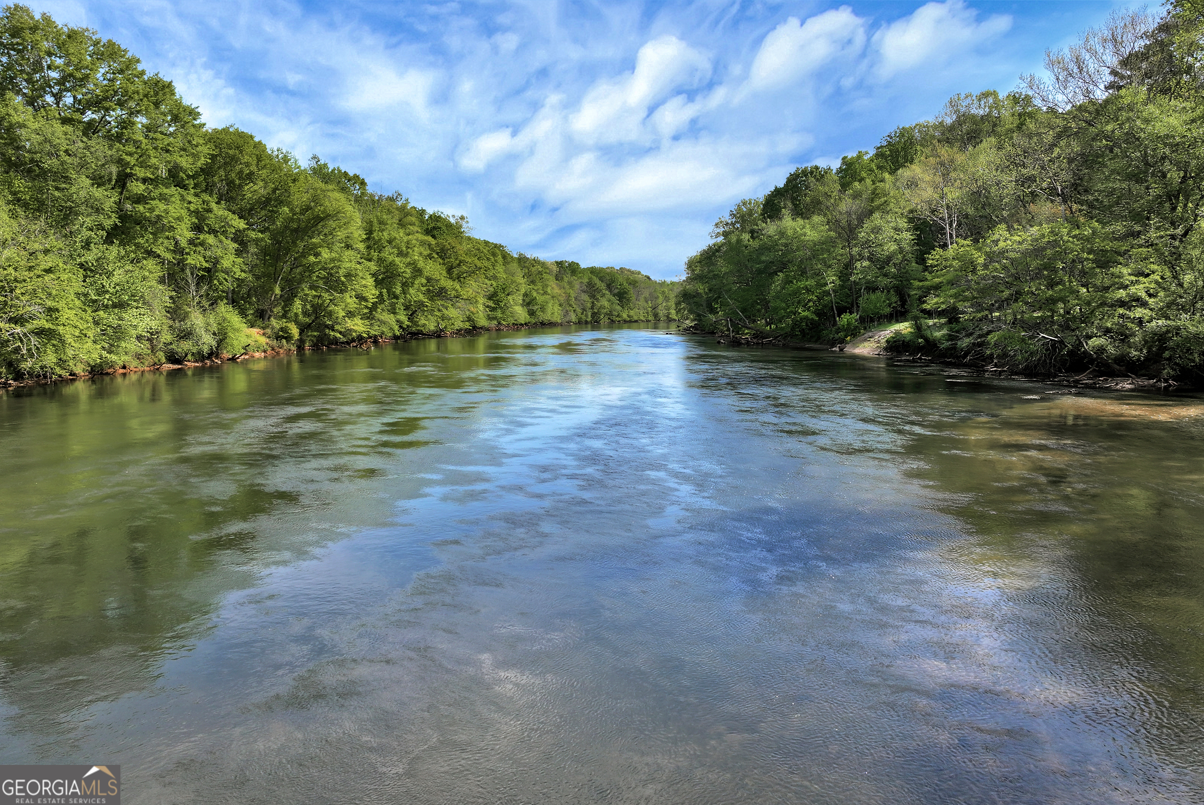
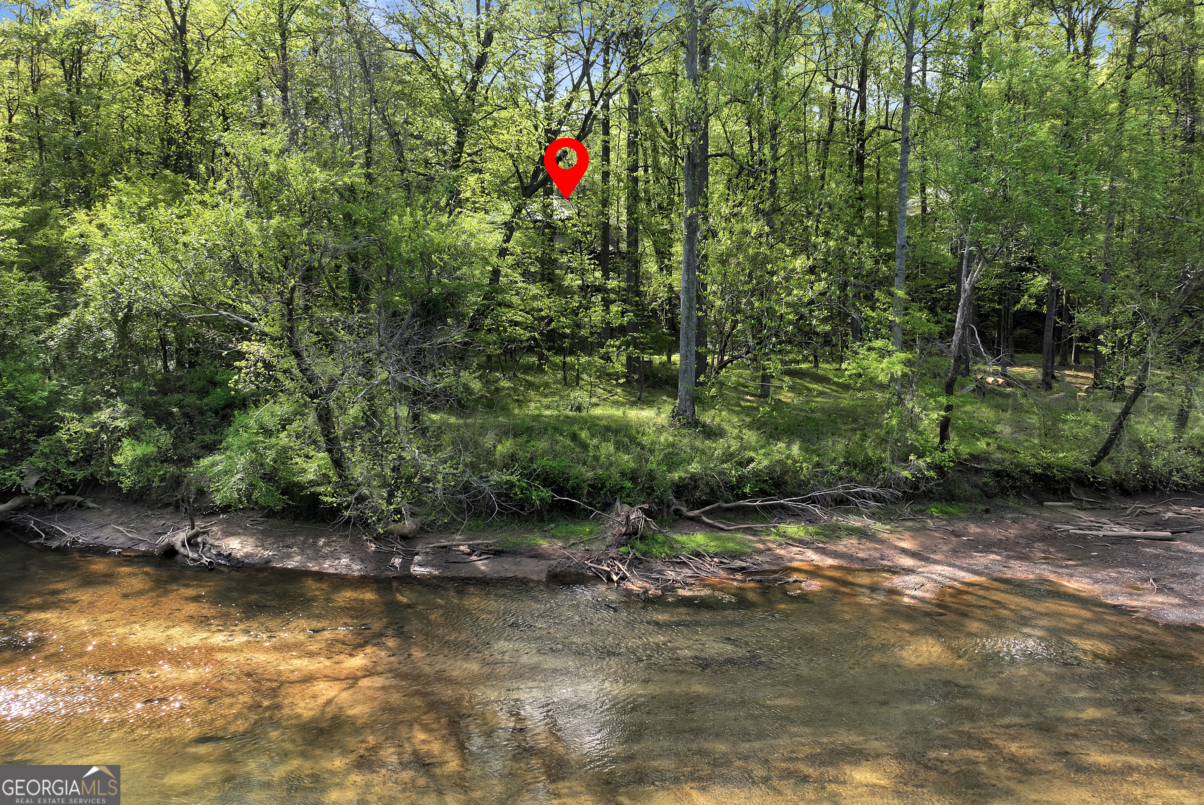
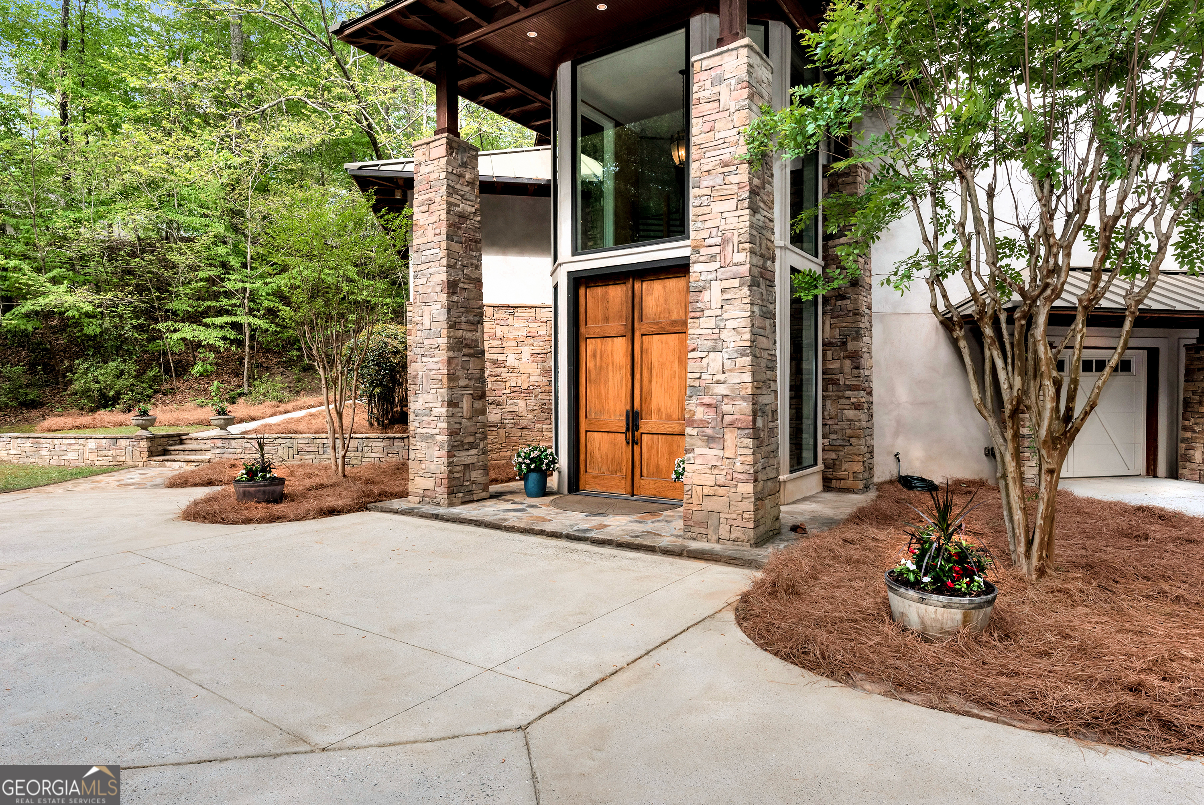
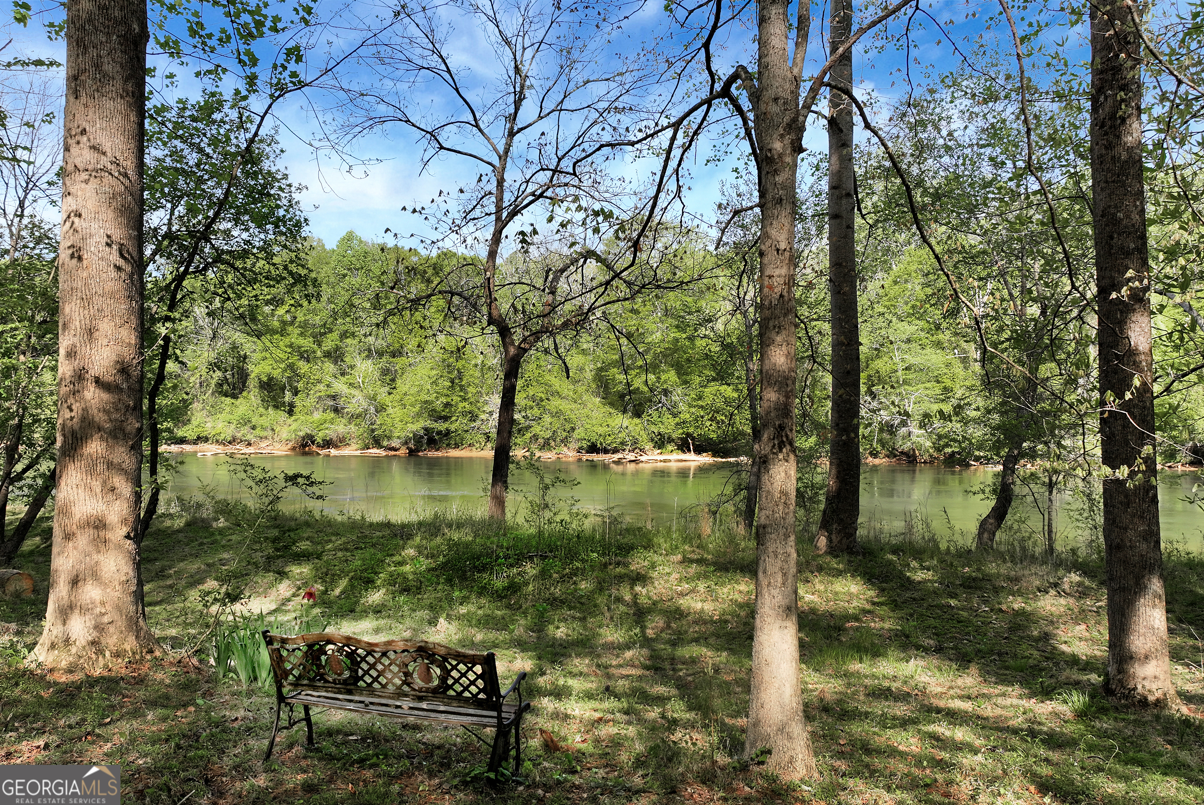
A rare architectural 4 bed 4 bath masterpiece on the banks of the Chattahoochee River, this home is a seamless dialogue between Frank Lloyd Wright's organic legacy and the vision of famed architect Kenneth Lynch. Built in 2004, the residence showcases mid-century principles-horizontal lines, open-concept flow, and a deep connection to nature- wrapped in stone and glass with structural steel design construction. Offered for the first time since its completion. Experience unparalleled seclusion on this 2.57 acre estate. Positioned directly on the Chattahoochee and across from a state park , the property offers a rare opportunity to drop a kayak in the river from your backyard. Your journey begins as you enter through the 12ft oak doors with a staircase that ascends to the main living level-a glass-wrapped sanctuary where golden oak floors and an abundance of natural light create a seamless connection to the outdoors. Feel free to take the elevator as well. The heart of the home unfolds through a magnificent barrel-vaulted corridor, leading you into the expansive great room. Here, the open-concept design is anchored by a limestone fireplace and framed by massive Pella glass doors. The chef-caliber kitchen overlooks the living space. Adjacent to the great room is an open dining room that seats 12, surrounded by windows. Entertaining flows effortlessly between the indoors and the elements, featuring three expansive decks and a screened-in porch-complete with it's own fireplace. The main level also hosts two generous guest retreats, a designer bath with stone double vanities. The upper floor features a primary suite, boasting panoramic views, a limestone fireplace, and an en-suite finished in natural stone with custom closet. One more additional bedroom and en-suite bathroom are just across from the elevator. For the car enthusiast, a triple bay, double depth six-car garage. Designed with a sophisticated tandem configuration, this space serves as a private showroom for the most discerning automotive collections as well as an extensive level parking pad.

Save
Ask
Tour
Hide
Share
Listing Snapshot
Price  
$2,500,000
Days On Site  
192 Days
Bedrooms  
4
Inside Area (SqFt)  
4,449 sqft
Total Baths  
3.5
Full Baths  
3
Partial Baths  
1
Lot Size  
2.57 Acres
Year Built  
2004
MLS Number  
10736289
Status  
Active
Property Tax  
$7,203
HOA/Condo/Coop Fees  
N/A
Sq Ft Source  
Appraiser
Friends & Family
Recent Activity
6 months agoStatus changed to Active
6 months agoListing updated with changes from the MLS
6 months agoListing first seen on site
General Features
Acres  
2.57
Foundation  
Block
Garage  
Yes
Garage Spaces  
6
Land Lease  
No
Levels  
Three Or More
Parking  
Garage
Parking Spaces  
6
Property Sub Type  
Single Family Residence
Sewer  
Public Sewer
SqFt Above  
3799
SqFt Below  
650
Style  
Other
Utilities  
Cable AvailableElectricity AvailableNatural Gas AvailablePhone AvailableSewer AvailableWater Available
Water Source  
Public
Interior Features
Appliances  
DishwasherDisposalGas Water HeaterRefrigeratorStainless Steel Appliance(s)
Basement  
DaylightFinishedInterior Entry
Cooling  
Central AirZoned
Fireplace  
Yes
Fireplace Features  
Family RoomGas StarterMaster BedroomOther
Fireplaces  
3
Flooring  
HardwoodTile
Heating  
CentralZoned
Interior  
Kitchen IslandPantryEntrance FoyerBookcasesDouble VanityHigh CeilingsSaunaTray Ceiling(s)Walk-In Closet(s)Wet Bar
Laundry Features  
Laundry RoomUpper Level
Main Level Bedrooms  
2
Window Features  
Insulated WindowsDouble Pane Windows
Kitchen  
Save
Ask
Tour
Hide
Share
Exterior Features
Construction Details  
BlockStucco
Exterior  
Gas GrillOther
Frontage  
River
Lot Features  
LevelPrivate
Patio And Porch  
DeckScreened
Roof  
Metal
View  
River
Waterfront  
Yes
Waterfront Features  
River Front
Waterview  
River
Windows/Doors  
Insulated WindowsDouble Pane Windows
Community Features
Community Features  
None
Financing Terms Available  
1031 ExchangeCashConventional
Schools
School District
Unknown
Elementary School
Spalding Drive
Middle School
Sandy Springs
High School
North Springs
Listing courtesy of Keller Williams Realty Atlanta North


Information deemed reliable but not guaranteed. The data relating to real estate for sale on this web site comes in part from the Broker Reciprocity Program of Georgia MLS. Real estate listings held by brokerage firms other than this office are marked with the Broker Reciprocity logo and detailed information about them includes the name of the listing brokers. Copyright © 2020-present Georgia MLS. All rights reserved.
Last checked: 2026-10-25 10:45 AM UTC

Neighborhood & Commute
Source: Walkscore
Disclosure: Community information and market data powered by Constellation Data Labs. Information is deemed reliable but not guaranteed.
Save
Ask
Tour
Hide
Share