North Atlanta Real Estate Listings

Save
Ask
Tour
Hide
Share
$1,595,000
193 Days On Site

885 Carlton RDG NE
Atlanta , GA 30342

For Sale| Single Family Residence | Active Under Contract
4
Beds
4.5
Total Baths
4
Full Baths
1
Partial Bath
6,248
SqFt
$255
/SqFt
1994
Built
Subdivision :
Carlton Ridge
County :
Fulton

Due to the health concerns created by Coronavirus we are offering personal 1-1 online video walkthough tours where possible.
Call Now: (404) 919-1578
Is this the listing for you? We can help make it yours.
(404) 919-1578
885 Carlton RDG NE885 Carlton RDG NE885 Carlton RDG NE885 Carlton RDG NE
Save
Ask
Tour
Hide
Share

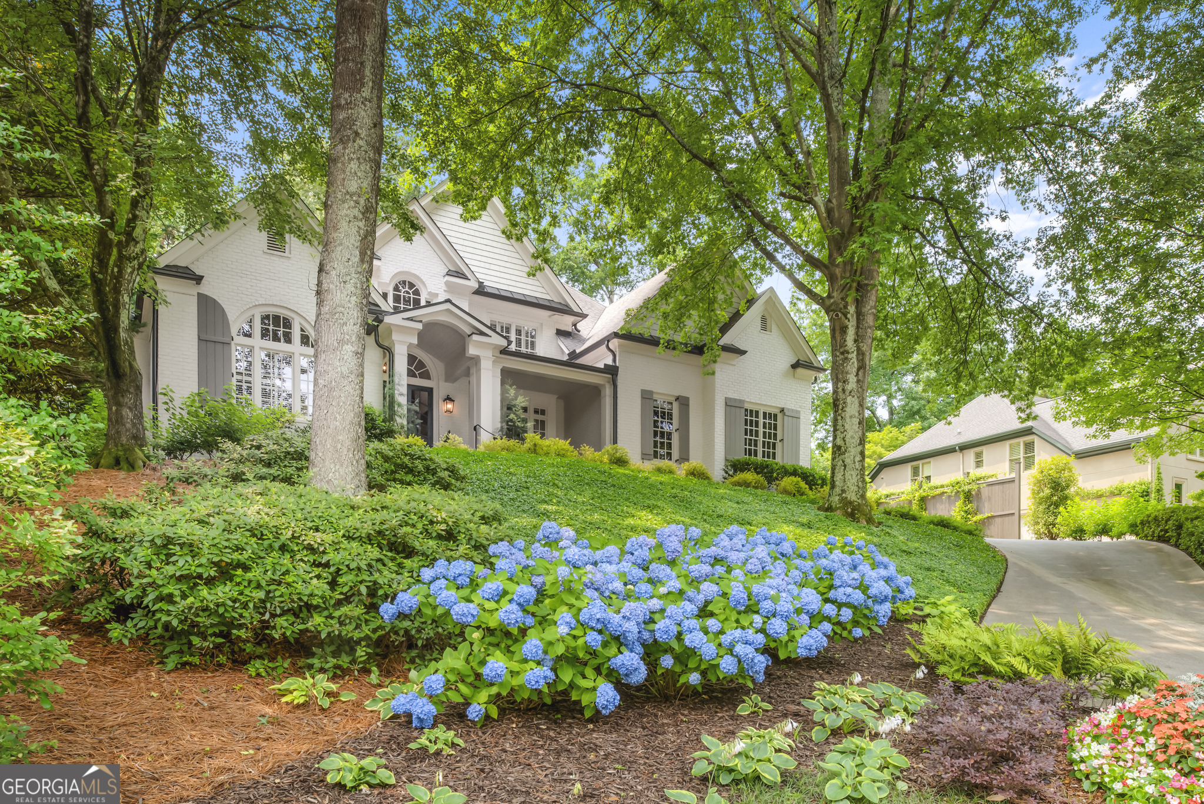
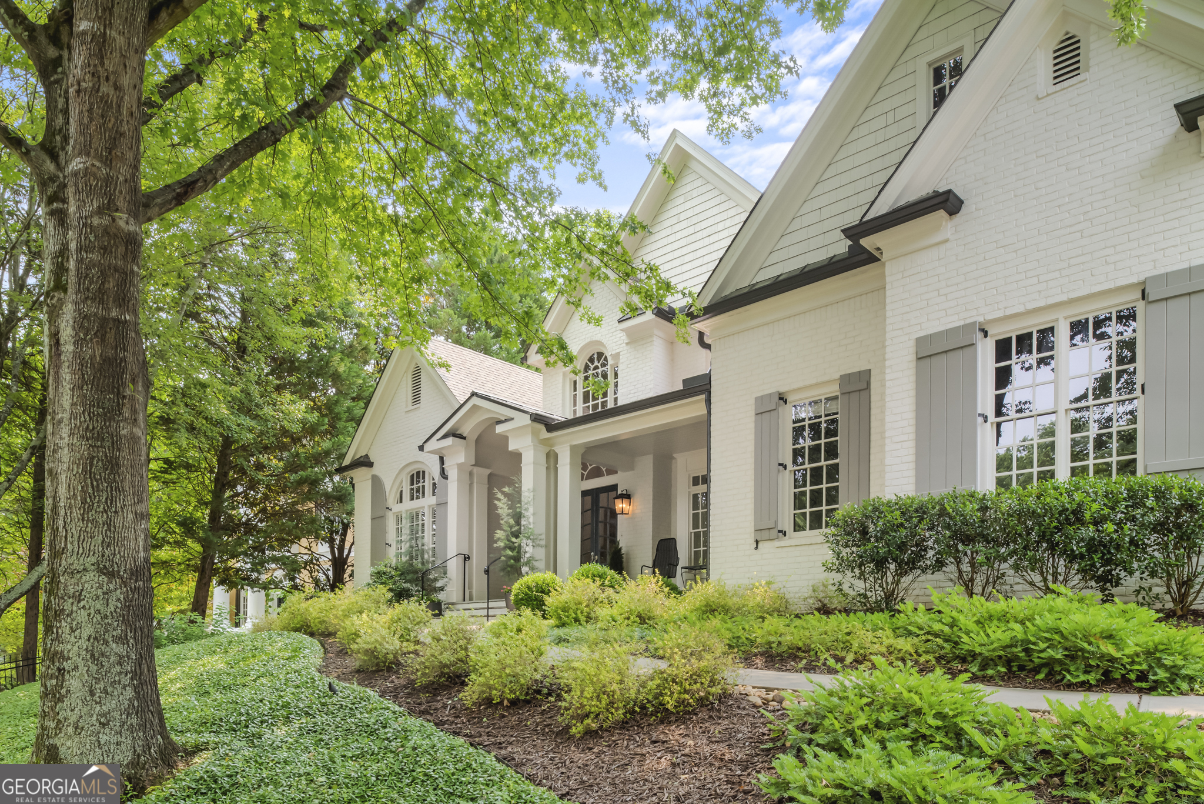
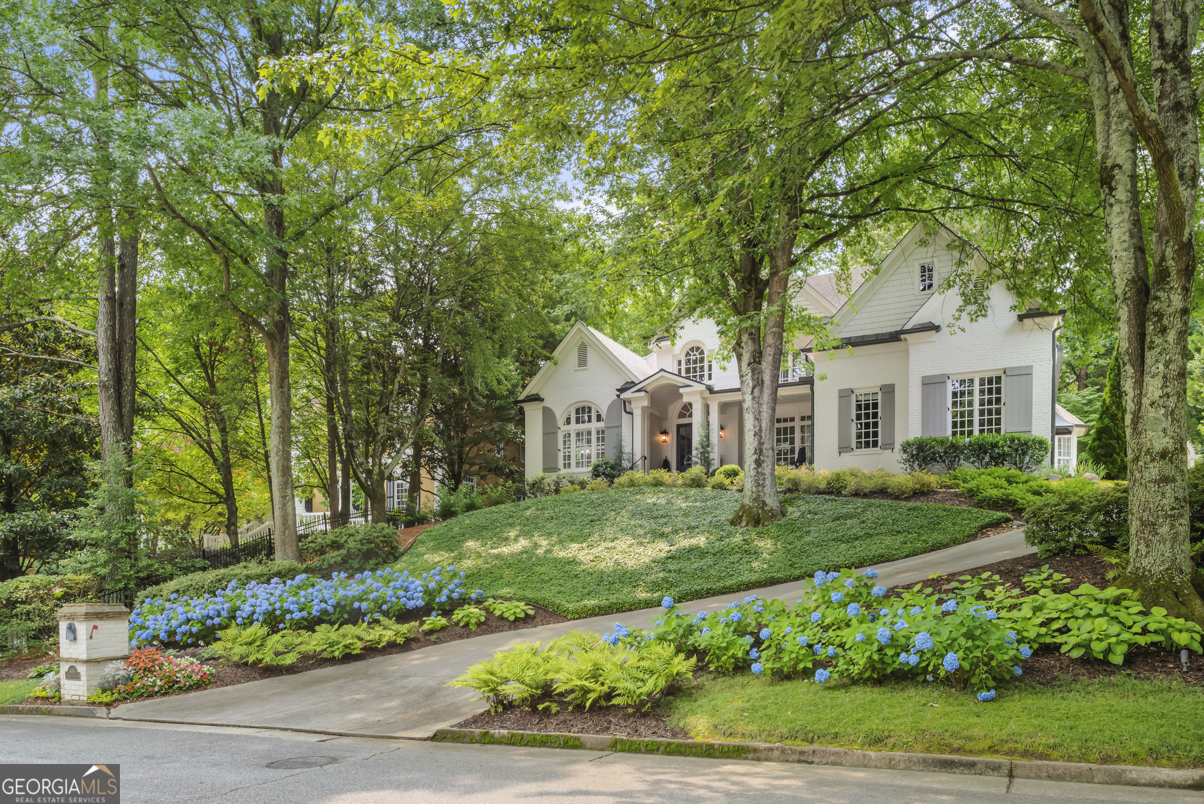
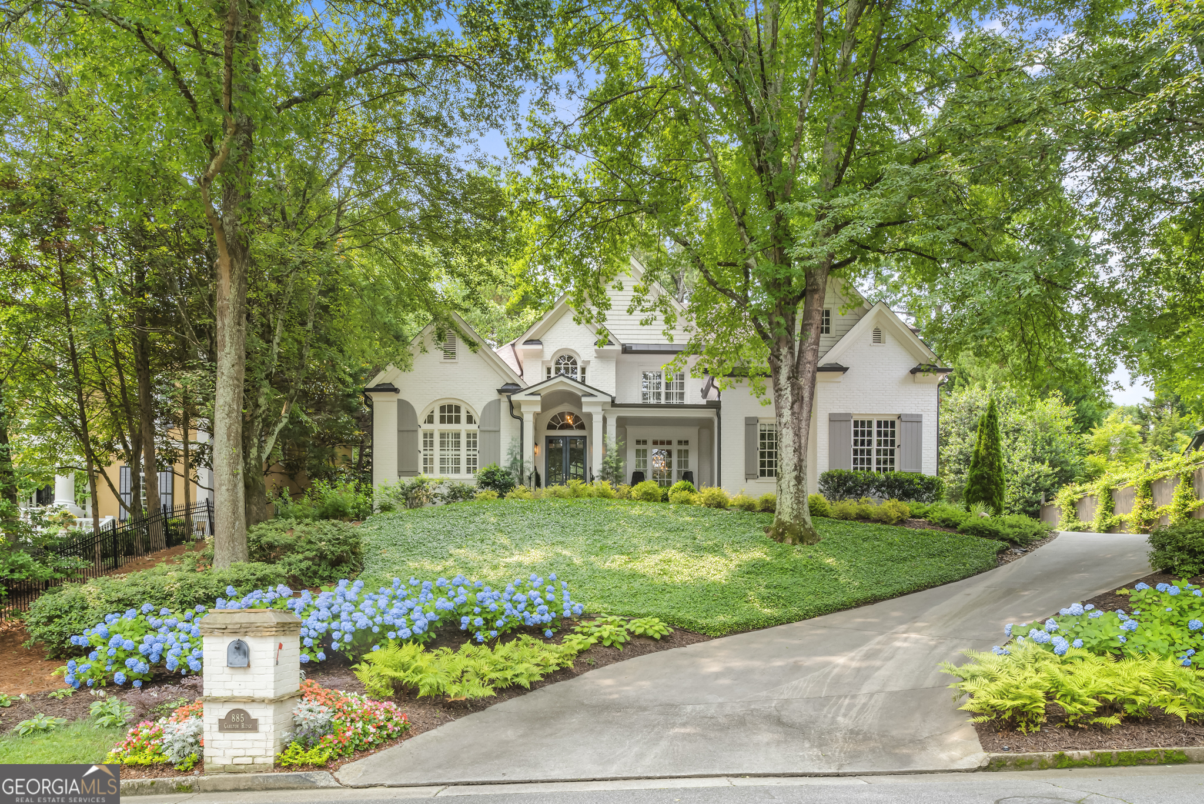
Location, Location, Location! North Buckhead on a quiet culdesac just 1/2 mile north of Peachtree Road off Peachtree Dunwoody. An ideal place to call home. This lovely home has everything the owners need on the main level with guest rooms upstairs and recreation and storage on the terrace level. Two-story entry foyer has arched window and transom and double doors with custom curved mullions. Trim and detail throughout is timeless. Primary suite has spacious bath with double vanities, jetted tub, double headed shower, private water closet two walk in closets. See through fireplace in the primary suite into the private seating area – cozy for a good read. The great room has the second fireplace as a main focal point flanked by two large windows. Massive chandelier sets the stage for this classic room. Dining room is open and seats up to 12. The kitchen features ageless cabinetry with stone countertops and backsplash. Wolf 5-burner gas cooktop, Thermador wall oven with warming drawer and microwave/convection oven. Finish it off with a Uline Beverage cooler. Oversized island provides casual seating plus great workspace. Breakfast area has vaulted shiplap ceiling. Wet bar is located between the living room and keeping room for great entertaining. Third fireplace is a focal point of the keeping room with access to the oversized deck. Beautiful outdoor space on this deck and low maintenance landscaping and mature shrubbery. Laundry room also serves as a drop zone/mud room and has storage and a sink. Double garage is side entry and has wainscot and newly painted floor. Head upstairs and the loft is an ideal home office – presently being used as a library and reading room. Three additional bedrooms, one ensuite the other two share a jack-n-jill. Head downstairs to lots of finished space for multiple uses with a full bath and kitchenette, and spacious cedar closet. Lots of unfinished storage – this house has it all – come see for yourself!

Save
Ask
Tour
Hide
Share
Listing Snapshot
Price  
$1,595,000
Days On Site  
193 Days
Bedrooms  
4
Inside Area (SqFt)  
6,248 sqft
Total Baths  
4.5
Full Baths  
4
Partial Baths  
1
Lot Size  
0.422 Acres
Year Built  
1994
MLS Number  
10732260
Status  
Active Under Contract
Property Tax  
$16,314
HOA/Condo/Coop Fees  
N/A
Sq Ft Source  
Builder
Friends & Family
Recent Activity
2 weeks agoStatus changed to Active Under Contract
2 weeks agoListing updated with changes from the MLS
3 months agoPrice changed to $1,595,000
6 months agoListing first seen on site
General Features
Acres  
0.422
Attached Garage  
Yes
Garage  
Yes
Garage Spaces  
2
Land Lease  
No
Levels  
Three Or More
Parking  
AttachedGarageGarage Door OpenerKitchen Level
Parking Spaces  
2
Property Sub Type  
Single Family Residence
Security  
Smoke Detector(s)
Sewer  
Public Sewer
SqFt Above  
3909
SqFt Below  
2339
Style  
Brick 3 SideTraditional
Utilities  
Cable AvailableElectricity AvailableNatural Gas AvailablePhone AvailableSewer AvailableSewer ConnectedUnderground UtilitiesWater Available
Water Source  
Public
Interior Features
Appliances  
OvenConvection OvenCooktopDishwasherDisposalDouble OvenDryerGas Water HeaterMicrowaveRefrigeratorStainless Steel Appliance(s)Washer
Basement  
ConcreteDaylightExterior EntryFinishedInterior Entry
Cooling  
Ceiling Fan(s)Central AirZoned
Electric  
220 Volts
Fireplace  
Yes
Fireplace Features  
Family RoomGas LogGas StarterMaster Bedroom
Fireplaces  
3
Flooring  
CarpetHardwoodStone
Heating  
CentralForced AirNatural GasZoned
Interior  
Breakfast BarKitchen IslandBookcasesDouble VanityHigh CeilingsTray Ceiling(s)Vaulted Ceiling(s)Walk-In Closet(s)Wet BarMaster DownstairsHigh Speed Internet
Laundry Features  
Laundry Room
Main Level Bedrooms  
1
Window Features  
Window Treatments
Dining Room  
Kitchen  
Save
Ask
Tour
Hide
Share
Exterior Features
Construction Details  
Stucco
Fencing  
Back YardFencedWood
Lot Features  
Cul-De-SacSloped
Patio And Porch  
DeckPorch
Roof  
Composition
Waterfront Features  
None
Windows/Doors  
Window Treatments
Community Features
Accessibility Features  
Therapeutic Whirlpool
Community Features  
ParkPlaygroundStreet Lights
Schools
School District
Unknown
Elementary School
Smith
Middle School
Sutton
High School
North Atlanta
Listing courtesy of Ansley RE | Christie’s Int’l RE


Information deemed reliable but not guaranteed. The data relating to real estate for sale on this web site comes in part from the Broker Reciprocity Program of Georgia MLS. Real estate listings held by brokerage firms other than this office are marked with the Broker Reciprocity logo and detailed information about them includes the name of the listing brokers. Copyright © 2020-present Georgia MLS. All rights reserved.
Last checked: 2026-10-25 12:39 PM UTC

Neighborhood & Commute
Source: Walkscore
Disclosure: Community information and market data powered by Constellation Data Labs. Information is deemed reliable but not guaranteed.
Save
Ask
Tour
Hide
Share