
Due to the health concerns created by Coronavirus we are offering personal 1-1 online video walkthough tours where possible.
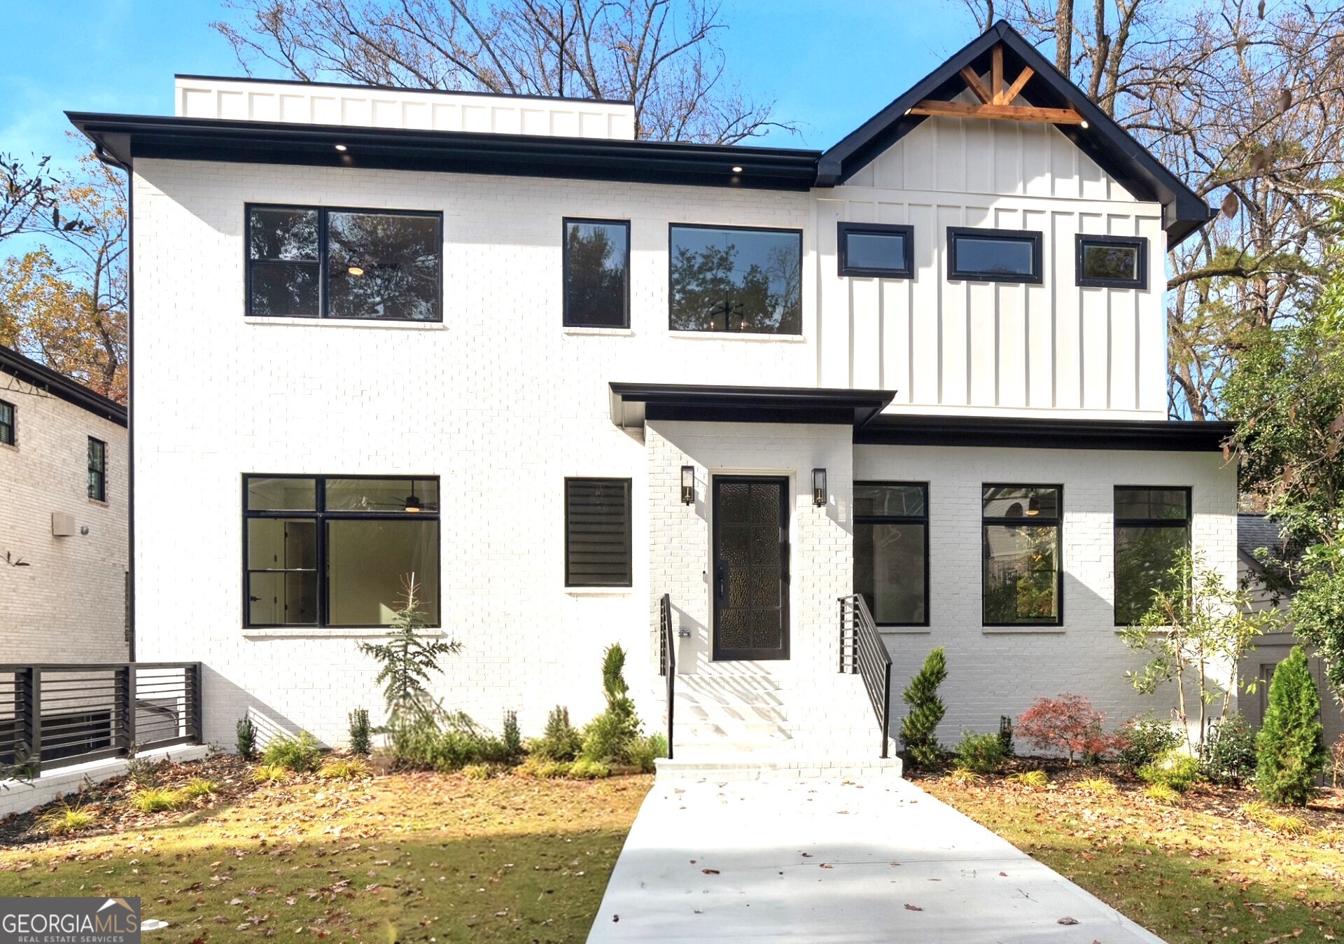
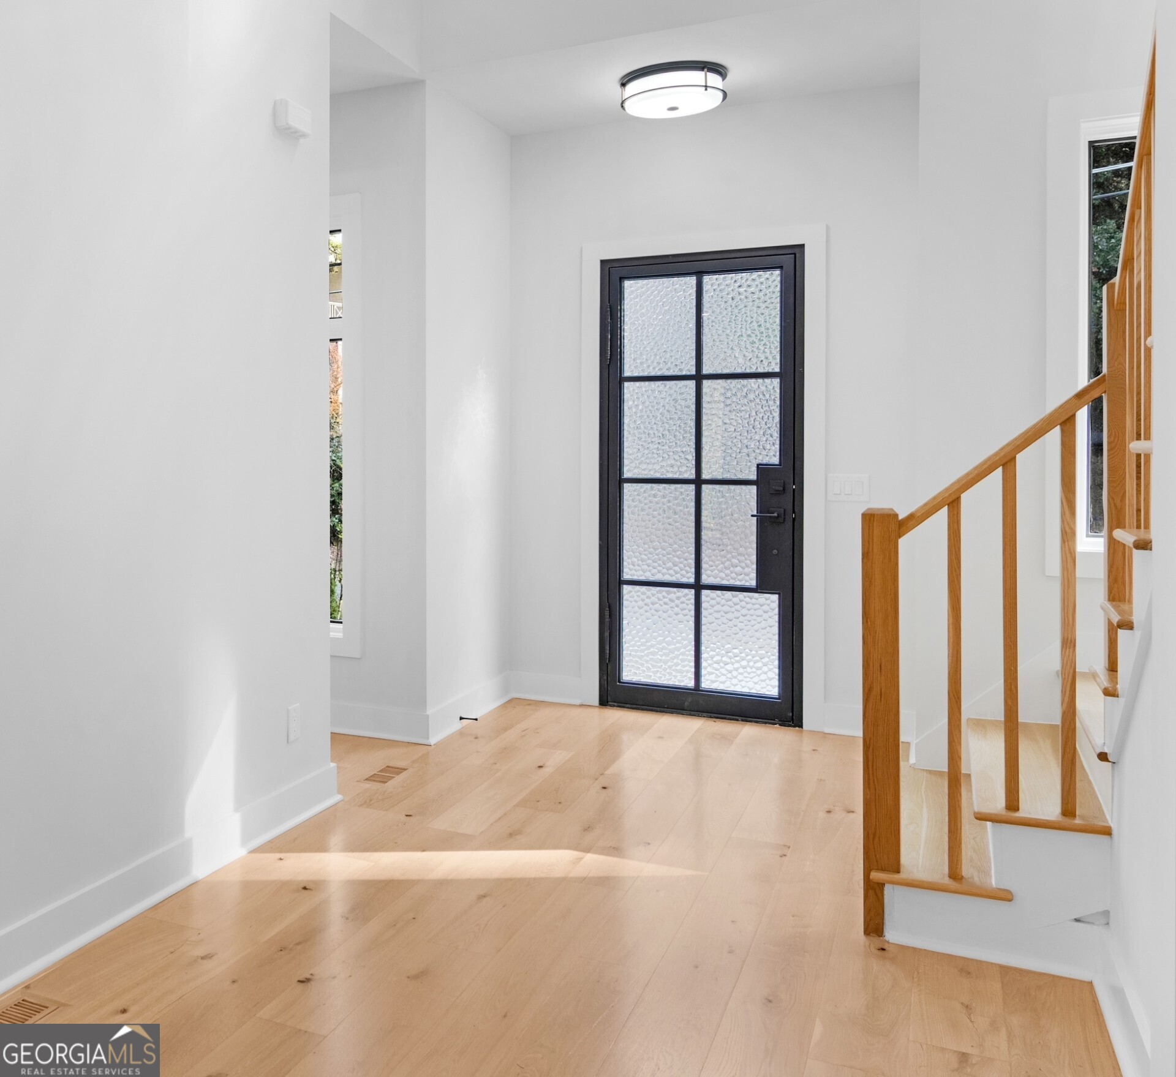
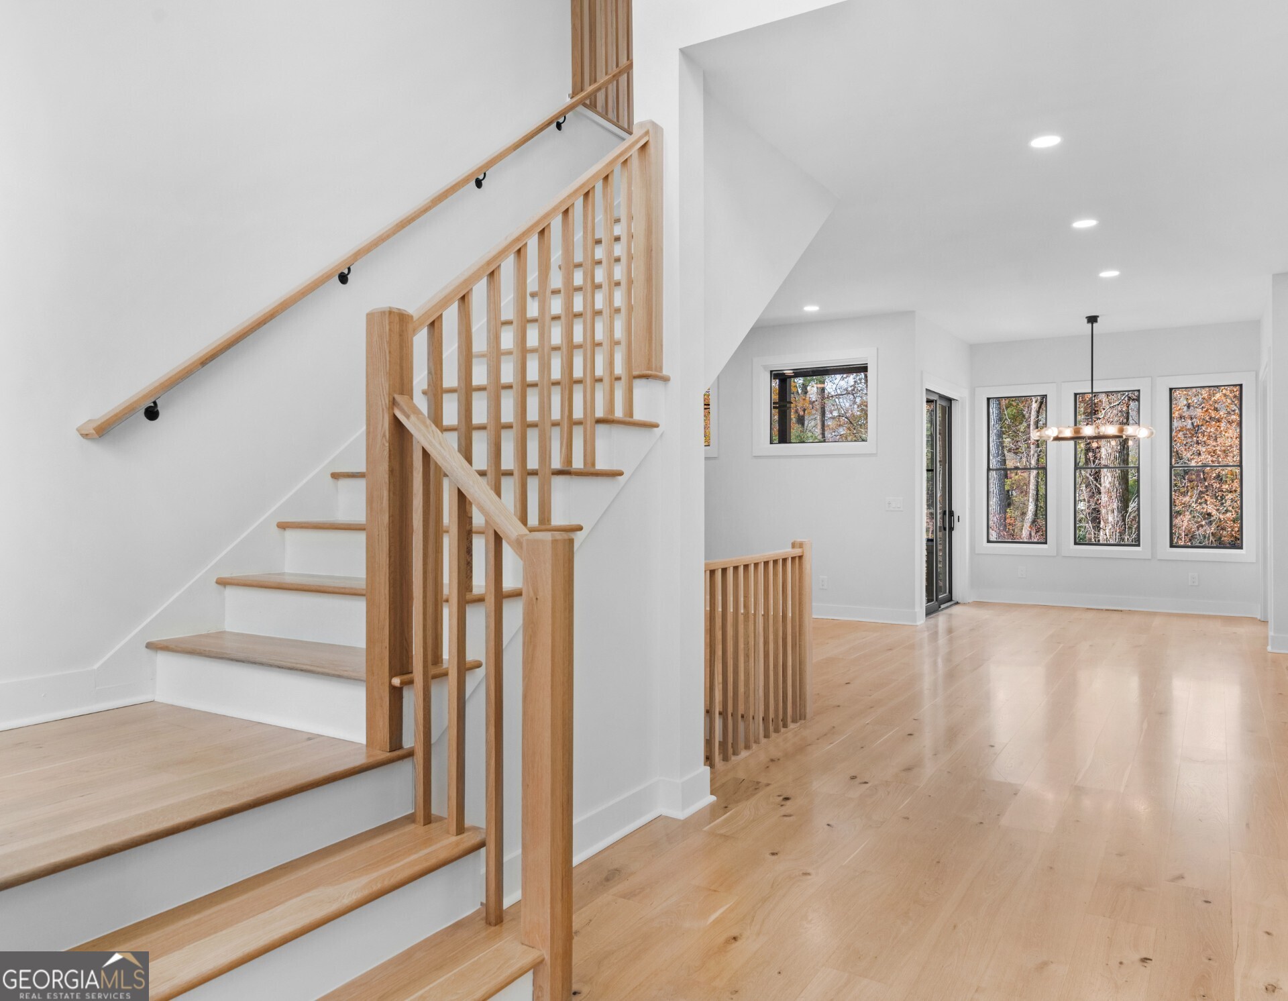

Stunning brick construction home meticulously built by Summit Design & Build, with 5 Bedrooms/4.5 Baths (plus an office that could be an extra bedroom) located in the heart of Morningside close to Piedmont Park and the Eastside Beltline Trail, with high-end finishes throughout, and very open main level concept incorporating living, and dining, plus beautiful site-finished hardwood flooring throughout main and upper levels; MAIN LEVEL: Light-filled foyer/entry, large beautiful great room with open view to chef's kitchen with a masonry stone-look tile electric fireplace. Incredible state-of-the-art spacious chef's kitchen with open view to great room has waterfall countertop island (seats 4) with large farm sink, Thermador stainless appliances including oversized refrigerator, double wall oven, gas cook-top with pot-filler, and dishwasher, plus there's separate built-in pantry cabinets with microwave. Dining area nook between chef's kitchen and great room for family gatherings. Oversized guest suite with luxury full bath, and large closet rounds out the main floor space. UPPER LEVEL: At the top of the stairs there's a large bright multi-purpose space. Primary suite with high ceilings, a stunning owner's luxury spa bath with soaking tub, separate walk-in shower, double vanity, and coffered ceiling. Deluxe custom walk-in closet with built-in laundry with LG Washer/Dryer stack (included with sale), and laundry sink. Private rear deck with electric fireplace rounds out the primary suite. There are two secondary bedrooms with a full bath containing double vanity. TERRACE LEVEL (Basement): Full Finished light-filled basement with 10Ft ceilings has a Mudroom entry, and giant daylight multi-purpose room containing wet bar and wine fridge. This space could be used as a 5th private bedroom, in-law/teen/guest suite, that can be accessed separately from the back of main home via a back porch entry (would make a great short-term Air B&B rental space). Large laundry room. Plenty of great storage. Spacious drive under 2 car garage with epoxy floors. SPECIAL FEATURES: Outdoor living dream with .33 acre level lot with beautiful private wooded backyard; 5 separate private back porches overlooking private wooded rear yard, all with Hunter fans, and 2 of which have their own electric fireplaces. Outdoor spiral staircase from one of the top porches leads up to a 500 sq ft roof top patio containing a privacy wall. Awesome views of the Atlanta skyline during winter months from the rooftop. High-voltage hookup for a jacuzzi, and electrical/plumbing already installed for an outdoor kitchen/BBQ station. Additional home features include Google camera floodlights, Nest Doorbell, Nest thermostats, tankless water heater, and LeafFilter gutter guards. Wide quiet Atlanta street with ample off street parking. Excellent location to Piedmont Park, the Beltline, and Virginia Highland restaurants/shops. Highly desirable Morningside neighborhood school district.
| a month ago | Status changed to Active | |
| a month ago | Listing updated with changes from the MLS | |
| 2 months ago | Price changed to $2,299,000 | |
| 10 months ago | Listing first seen on site |

