North Atlanta Real Estate Listings

Save
Ask
Tour
Hide
Share
$2,100,000
390 Days On Site

3184 Andrews CT NW
Atlanta , GA 30305

For Sale| Single Family Residence | Active
6
Beds
5.5
Total Baths
5
Full Baths
1
Partial Bath
7,026
SqFt
$299
/SqFt
1985
Built
Subdivision :
Buckhead/Avary
County :
Fulton

Due to the health concerns created by Coronavirus we are offering personal 1-1 online video walkthough tours where possible.
Call Now: (404) 919-1578
Is this the listing for you? We can help make it yours.
(404) 919-1578
3184 Andrews CT NW3184 Andrews CT NW3184 Andrews CT NW3184 Andrews CT NW
Save
Ask
Tour
Hide
Share

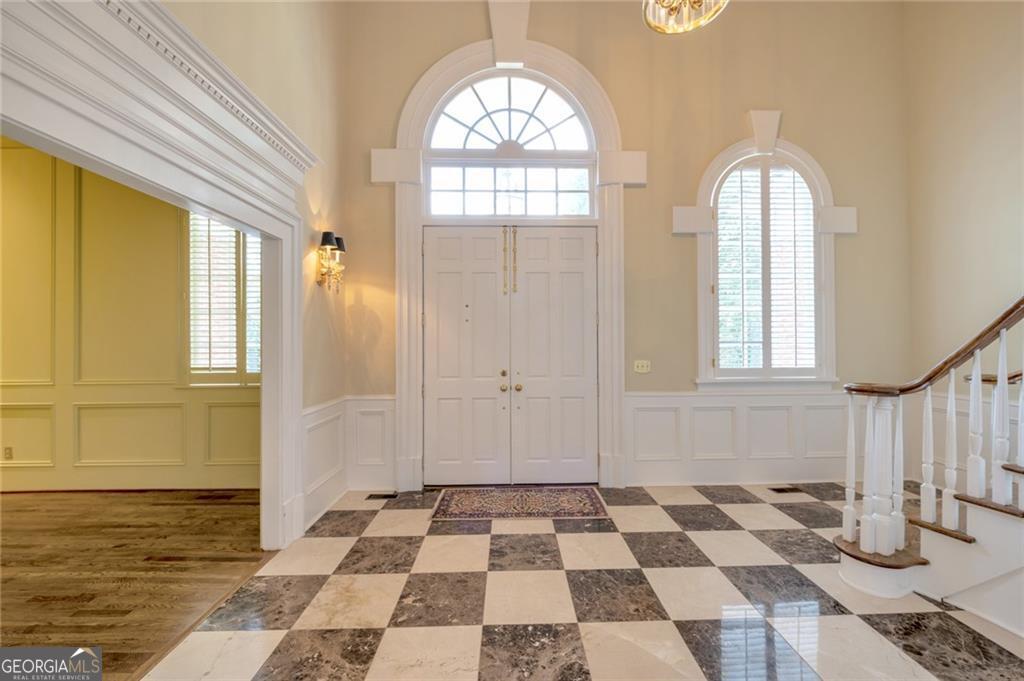
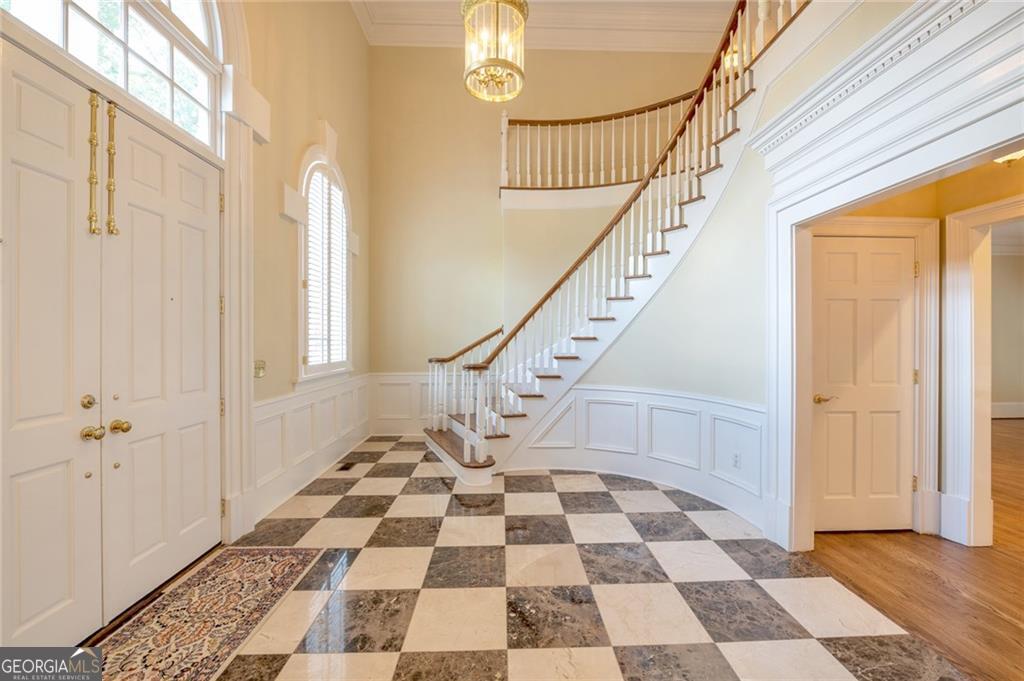
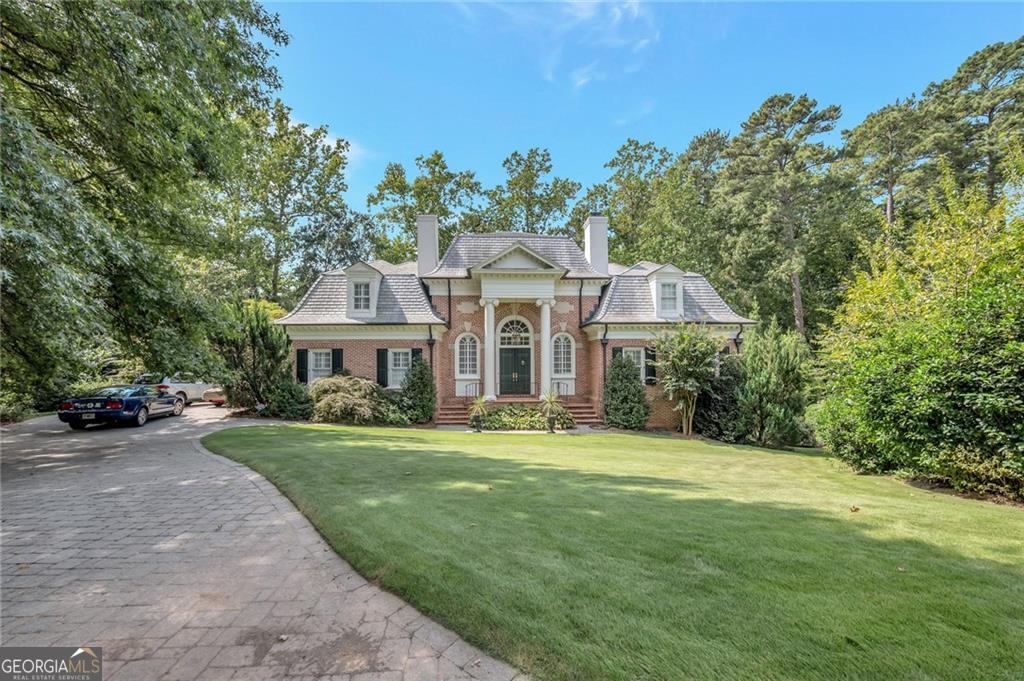
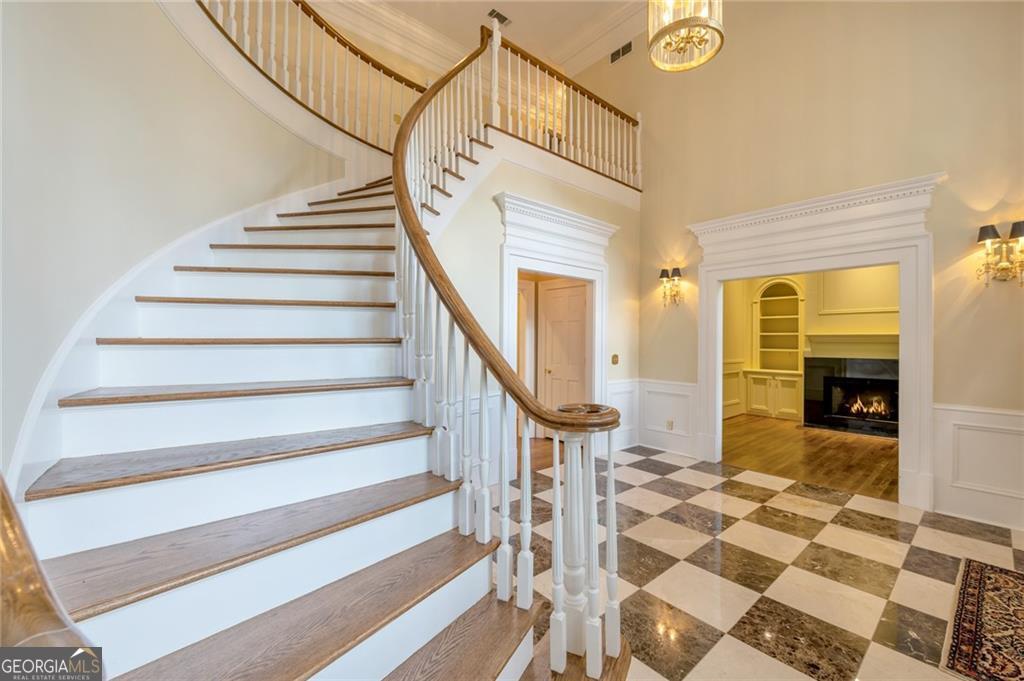
Elegant home on sought after cul-de-sac in the heart of Buckhead. Must see to believe! This home has been meticulously renovated throughout and is turn-key ready. Grand entrance foyer leads to oversized living spaces that are ideal for entertaining. The formal living room off the foyer has a marble fireplace, coffered ceilings and the entire house has custom plantation shutters. The formal dining room is banquet size. The Great room features a beautiful wall of windows, marble fireplace, built in bookcases and new exterior doors that open to the deck. There is a beautiful main floor half bath that is directly off of the great room. The kitchen is a custom chef kitchen and professional grade appliances. There is a huge master on the main that Leads to a master bath with separate tub and shower and his and her vanities. Upstairs there are three full bedrooms and two full baths, One of the bedrooms has an en suite and there is a family room. The basement has one bedroom en suite, a family room, workout room, billiard room and another second bathroom. During the renovations the seller installed the following: installed a DaVinci roof; copper gutters and downspouts; installed Belgard driveway and sidewalk; installed a subzero refrigerator; installed new windows and doors; installed new carpet upstairs; painted exterior and interior; and installed Baldwin brass knobs hinges and door handles; and installed Waterford chandelier and all light fixtures. Please look at the virtual tour!

Save
Ask
Tour
Hide
Share
Listing Snapshot
Price  
$2,100,000
Days On Site  
390 Days
Bedrooms  
6
Inside Area (SqFt)  
7,026 sqft
Total Baths  
5.5
Full Baths  
5
Partial Baths  
1
Lot Size  
0.413 Acres
Year Built  
1985
MLS Number  
10615598
Status  
Active
Property Tax  
$14,055
HOA/Condo/Coop Fees  
N/A
Sq Ft Source  
Appraiser
Friends & Family
Recent Activity
4 weeks agoListing updated with changes from the MLS
3 months agoStatus changed to Active
3 months agoPrice changed to $2,100,000
a year agoListing first seen on site
General Features
Acres  
0.413
Foundation  
Block
Garage  
Yes
Garage Spaces  
3
Green Energy Efficient  
AppliancesDoorsInsulationThermostatWater Heater
Land Lease  
No
Levels  
Three Or More
Parking  
GarageGarage Door OpenerKitchen Level
Parking Spaces  
3
Property Sub Type  
Single Family Residence
Security  
Smoke Detector(s)
Sewer  
Public Sewer
SqFt Above  
4831
SqFt Below  
2195
Style  
Brick 4 SideColonialEuropeanTraditional
Utilities  
Cable AvailableElectricity AvailableNatural Gas AvailableSewer AvailableUnderground UtilitiesWater Available
Water Source  
Public
Interior Features
Appliances  
DishwasherDisposalDouble OvenDryerGas Water HeaterMicrowaveRefrigeratorTrash CompactorWasher
Basement  
DaylightExterior EntryFinishedFullInterior Entry
Cooling  
Ceiling Fan(s)Central Air
Electric  
220 Volts
Fireplace  
Yes
Fireplace Features  
BasementFamily RoomLiving Room
Fireplaces  
3
Flooring  
CarpetHardwoodTile
Heating  
CentralForced AirNatural Gas
Interior  
Breakfast BarKitchen IslandBookcasesCentral VacuumDouble VanityHigh CeilingsTray Ceiling(s)Walk-In Closet(s)Master Downstairs
Laundry Features  
Laundry RoomIn Kitchen
Main Level Bedrooms  
1
Window Features  
Insulated WindowsBay Window(s)Double Pane Windows
Dining Room  
Kitchen  
Save
Ask
Tour
Hide
Share
Exterior Features
Construction Details  
Brick
Lot Features  
Cul-De-SacPrivate
Patio And Porch  
Deck
Roof  
CopperOtherTile
View  
City
Waterfront Features  
NONE
Waterview  
City
Windows/Doors  
Insulated WindowsBay Window(s)Double Pane Windows
Community Features
Accessibility Features  
Accessible DoorsAccessible Full Bath
Community Features  
None
Financing Terms Available  
CashConventionalVA Loan
Schools
School District
Unknown
Elementary School
Brandon
Middle School
Sutton
High School
North Atlanta
Listing courtesy of Trend Atlanta Realty, Inc.


Information deemed reliable but not guaranteed. The data relating to real estate for sale on this web site comes in part from the Broker Reciprocity Program of Georgia MLS. Real estate listings held by brokerage firms other than this office are marked with the Broker Reciprocity logo and detailed information about them includes the name of the listing brokers. Copyright © 2020-present Georgia MLS. All rights reserved.
Last checked: 2026-10-26 01:15 PM UTC

Neighborhood & Commute
Source: Walkscore
Disclosure: Community information and market data powered by Constellation Data Labs. Information is deemed reliable but not guaranteed.
Save
Ask
Tour
Hide
Share