North Atlanta Real Estate Listings

Save
Ask
Tour
Hide
Share
$2,700,000
820 Days On Site

8200 Main ST S 1306
Woodstock , GA 30188

Condominium | Pending
4
Beds
3.5
Total Baths
3
Full Baths
1
Partial Bath
4,534
SqFt
$596
/SqFt
2024
Built
Subdivision :
Adair Park
County :
Cherokee

Due to the health concerns created by Coronavirus we are offering personal 1-1 online video walkthough tours where possible.

Call Now: (404) 919-1578
Is this the listing for you? We can help make it yours.
(404) 919-1578
8200 Main ST S 13068200 Main ST S 13068200 Main ST S 13068200 Main ST S 1306
Save
Ask
Tour
Hide
Share

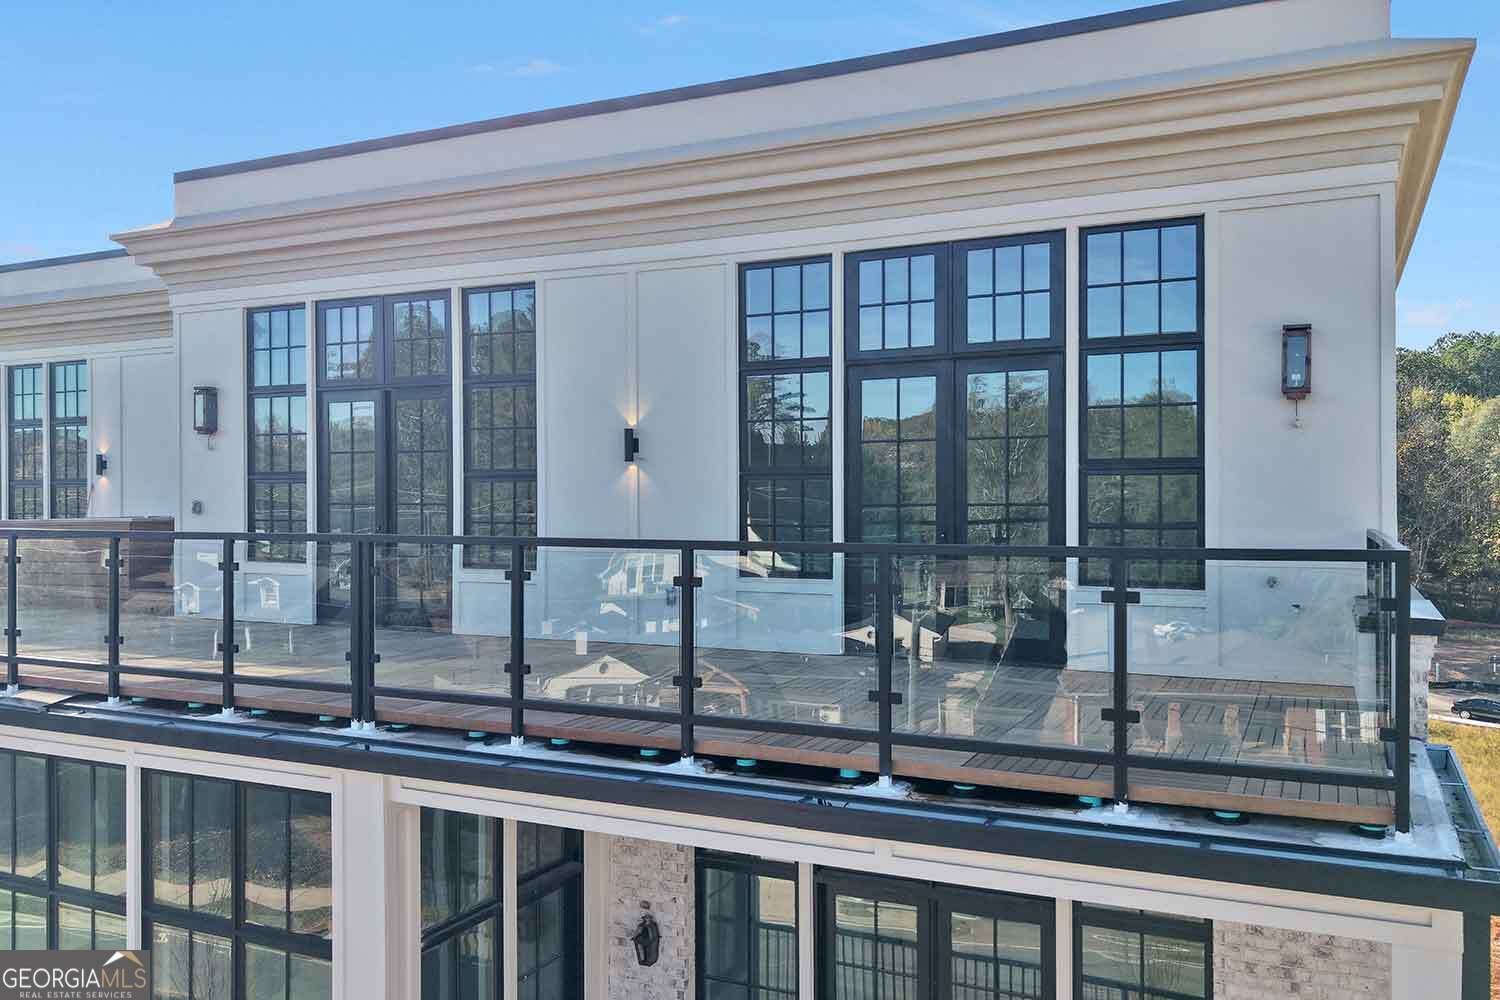
** NOTE: images of FINISHED property are FOR ILLUSTRATIVE PURPOSES ONLY and are NOT of the subject property. ** NEW CONSTRUCTION PENTHOUSE CONDO in ADAIR PARK, Downtown Woodstock's most coveted address. Bring your designer or use ours – this is an unprecedented opportunity to completely customize the interior finishes. At contract the residence will be in "white box" condition, and a $500,000 allowance is included in the purchase price for your personal selections. Everything from cabinets to countertops, lighting to tile, flooring to faucets are all customizable to your taste. If you prefer a turnkey solution, we can provide a designer package to fit your style. The excitement of this extraordinary offering begins before you even step inside. Adair Park is quickly gaining status in Downtown Woodstock as the place to be, and this penthouse is located in what is destined to become one of the area's most talked-about architectural achievements. Some details: Private elevator right into your residence; 4-car private garage parking, 11 foot ceilings; 4 Bedrooms, 3.5 Baths; extensive outdoor rooftop living space with luxury hot tub included; luxurious primary suite with stunning spa-like bath; gourmet kitchen with oversized island; secure pedestrian entry lobby for residents and guests accessible from Main St and so much more. Discover all that Adair Park has to offer. ItCOs more than just a place to liveCoitCOs a home filled with warmth, community, and a shared sense of belonging.

Save
Ask
Tour
Hide
Share
Listing Snapshot
Price  
$2,700,000
Days On Site  
820 Days
Bedrooms  
4
Inside Area (SqFt)  
4,534 sqft
Total Baths  
3.5
Full Baths  
3
Partial Baths  
1
Lot Size  
N/A
Year Built  
2024
MLS Number  
10367003
Status  
Pending
Property Tax  
$15,000
HOA/Condo/Coop Fees  
$650 monthly
Sq Ft Source  
Builder
Friends & Family
Recent Activity
5 months agoStatus changed to Pending
5 months agoListing updated with changes from the MLS
a year agoPrice changed to $2,700,000
2 years agoListing first seen on site
General Features
Garage  
Yes
Green Energy Efficient  
AppliancesDoorsInsulationWater Heater
Home Warranty  
Yes
Land Lease  
No
Levels  
One
Parking  
GarageGarage Door Opener
Property Condition  
Under Construction
Property Sub Type  
Condominium
Security  
Carbon Monoxide Detector(s)Fire Sprinkler SystemKey Card EntrySmoke Detector(s)
Sewer  
Public Sewer
SqFt Above  
4534
Style  
Brick 4 SideTraditional
Utilities  
Cable AvailableElectricity AvailableNatural Gas AvailablePhone AvailableSewer AvailableUnderground UtilitiesWater Available
Water Source  
Public
Interior Features
Appliances  
DishwasherDisposalDouble OvenGas Water HeaterMicrowaveRefrigeratorTankless Water Heater
Basement  
None
Cooling  
Ceiling Fan(s)Central AirElectric
Fireplace  
Yes
Fireplace Features  
Living Room
Fireplaces  
1
Flooring  
CarpetHardwoodTile
Heating  
CentralElectric
Interior  
ElevatorKitchen IslandPantryEntrance FoyerDouble VanityMaster DownstairsHigh Speed Internet
Laundry Features  
Laundry RoomOther
Main Level Bedrooms  
4
Window Features  
Insulated WindowsDouble Pane Windows
Dining Room  
Kitchen  
Save
Ask
Tour
Hide
Share
Exterior Features
Construction Details  
Brick
Exterior  
BalconyOther
Lot Features  
Other
Patio And Porch  
Patio
Roof  
Other
View  
City
Waterfront Features  
NONE
Waterview  
City
Windows/Doors  
Insulated WindowsDouble Pane Windows
Community Features
Accessibility Features  
Accessible Elevator InstalledAccessible Entrance
Association Fee  
$7800.0
Association Fee Frequency  
Annually
Community Features  
ClubhouseFitness CenterParkSidewalksStreet Lights
Schools
School District
Unknown
Elementary School
Woodstock
Middle School
Woodstock
High School
Woodstock
Listing courtesy of Keller Williams Atlanta Perimeter


Information deemed reliable but not guaranteed. The data relating to real estate for sale on this web site comes in part from the Broker Reciprocity Program of Georgia MLS. Real estate listings held by brokerage firms other than this office are marked with the Broker Reciprocity logo and detailed information about them includes the name of the listing brokers. Copyright © 2020-present Georgia MLS. All rights reserved.
Last checked: 2026-11-22 09:14 PM UTC

Neighborhood & Commute
Source: Walkscore
Disclosure: Community information and market data powered by Constellation Data Labs. Information is deemed reliable but not guaranteed.
Save
Ask
Tour
Hide
Share